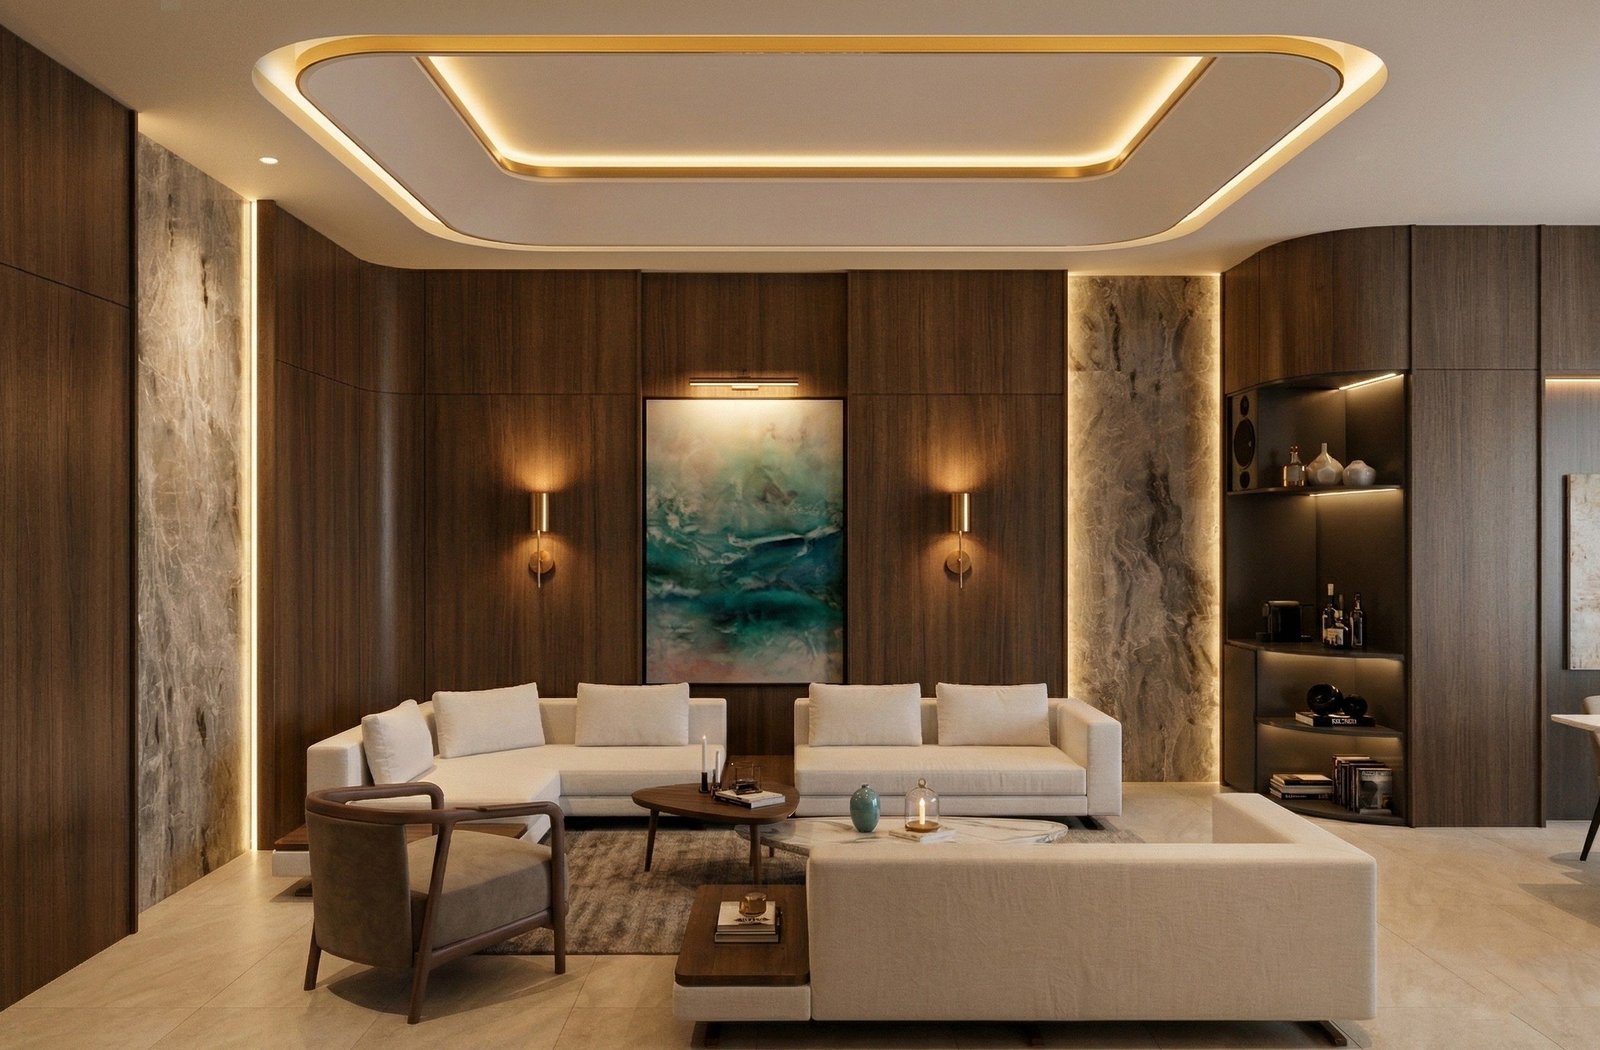
D House, pavilion living roomAI-assisted render
House interior · Surabaya

D House

Status
In construction
Scope
Interior
Location
Surabaya
Year
2026

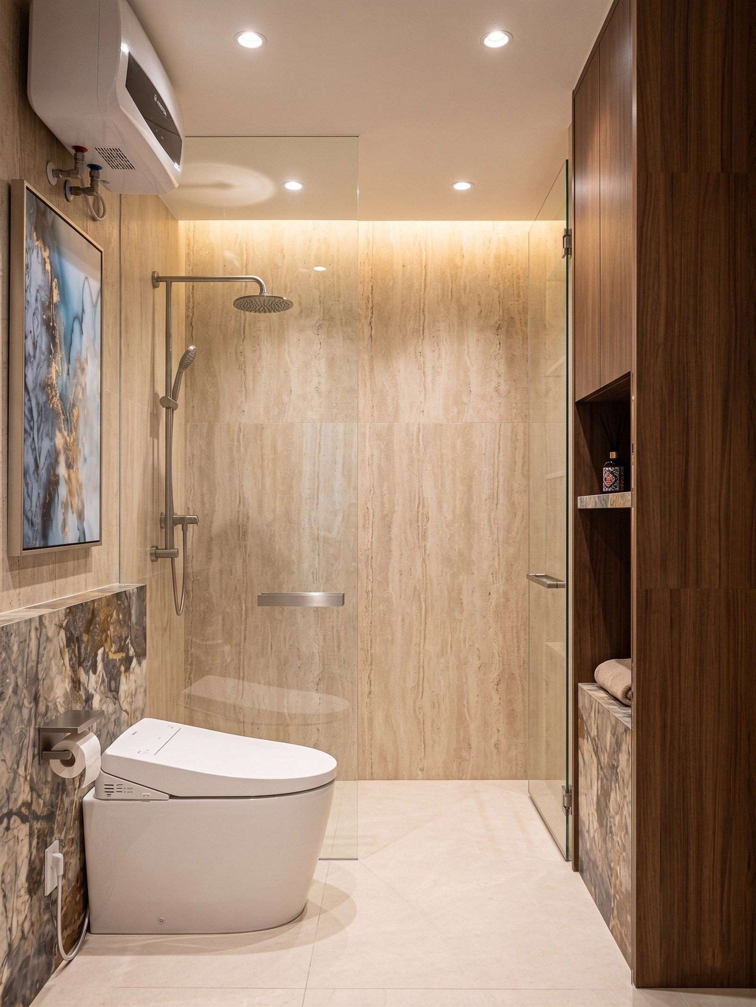
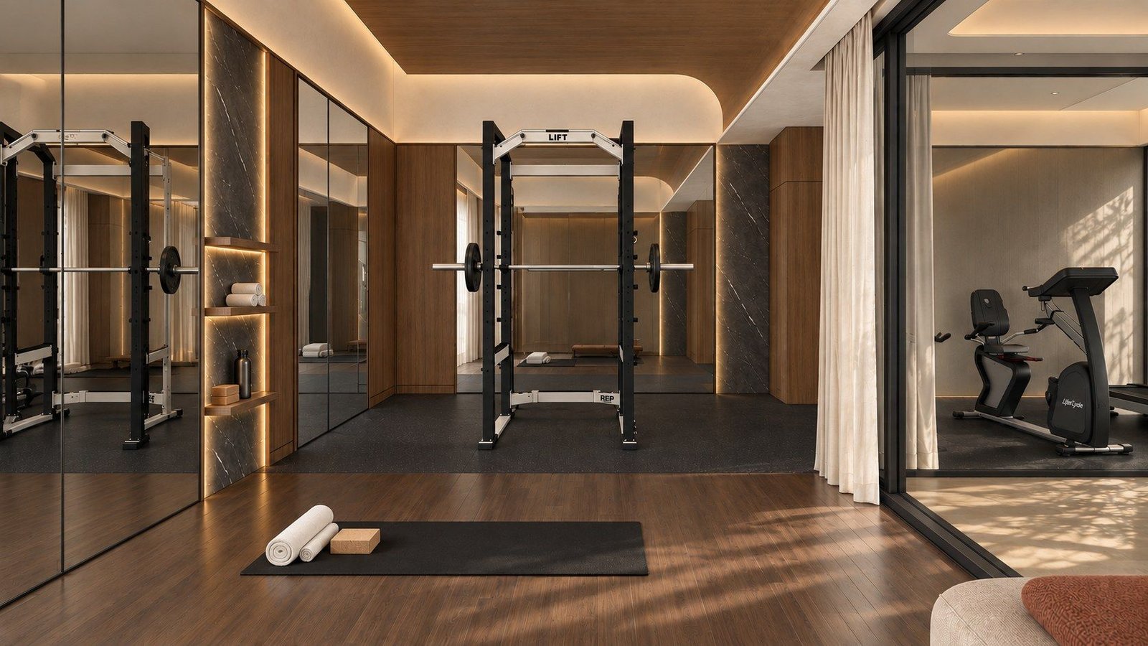
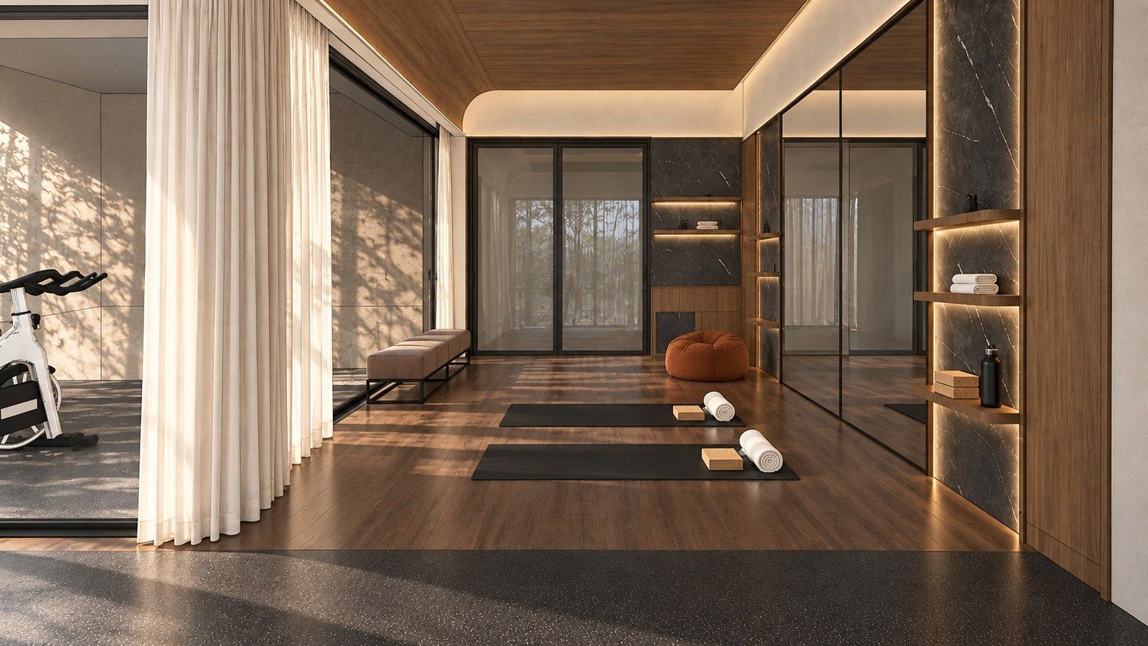
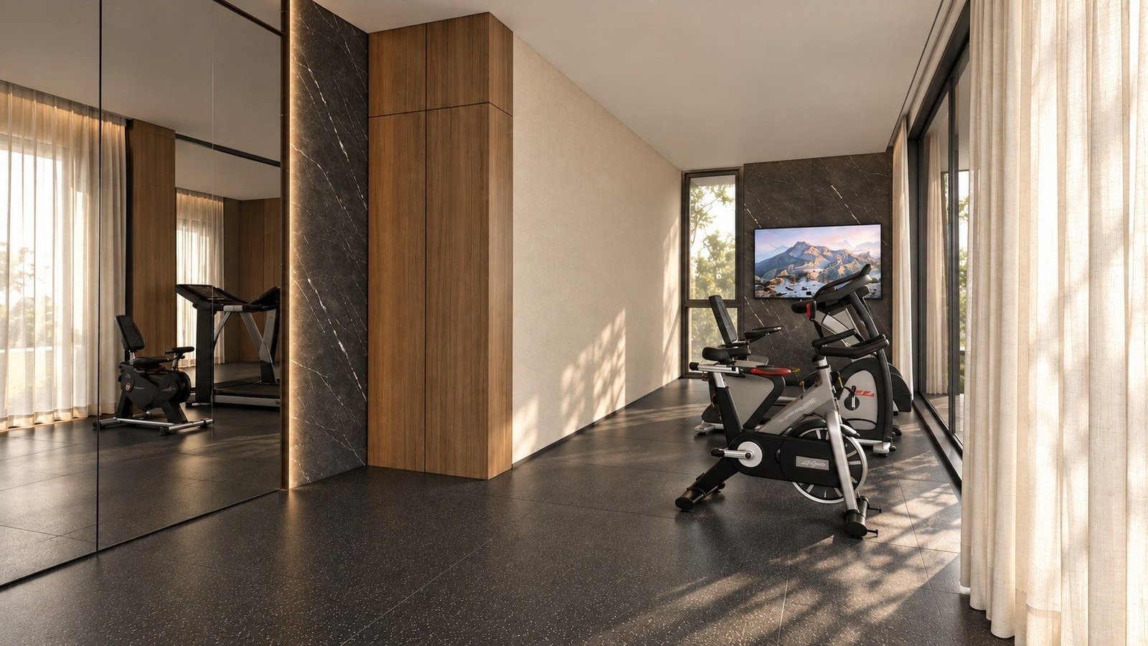
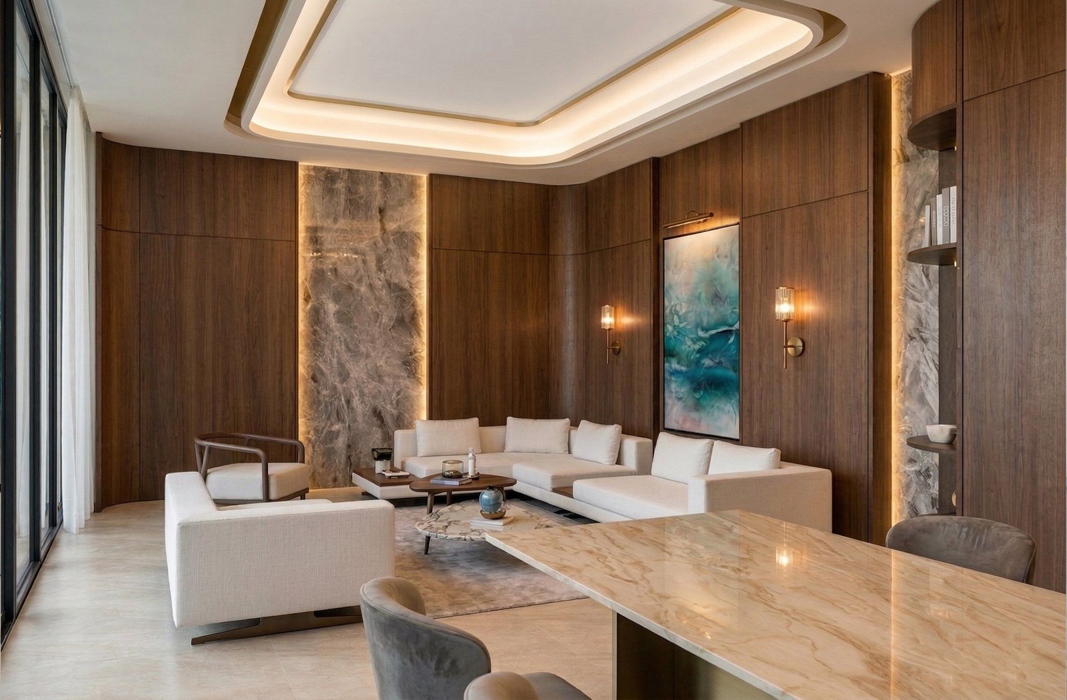
Extension rooms for a family house in Surabaya, designed to read as a new chapter rather than a copy of the old. A pavilion lounge in walnut with an onyx table under soft hidden light, travertine bathrooms, and a home gym in mirrors and warm timber. The additions set their own tone, and the contrast gives the whole house new life.
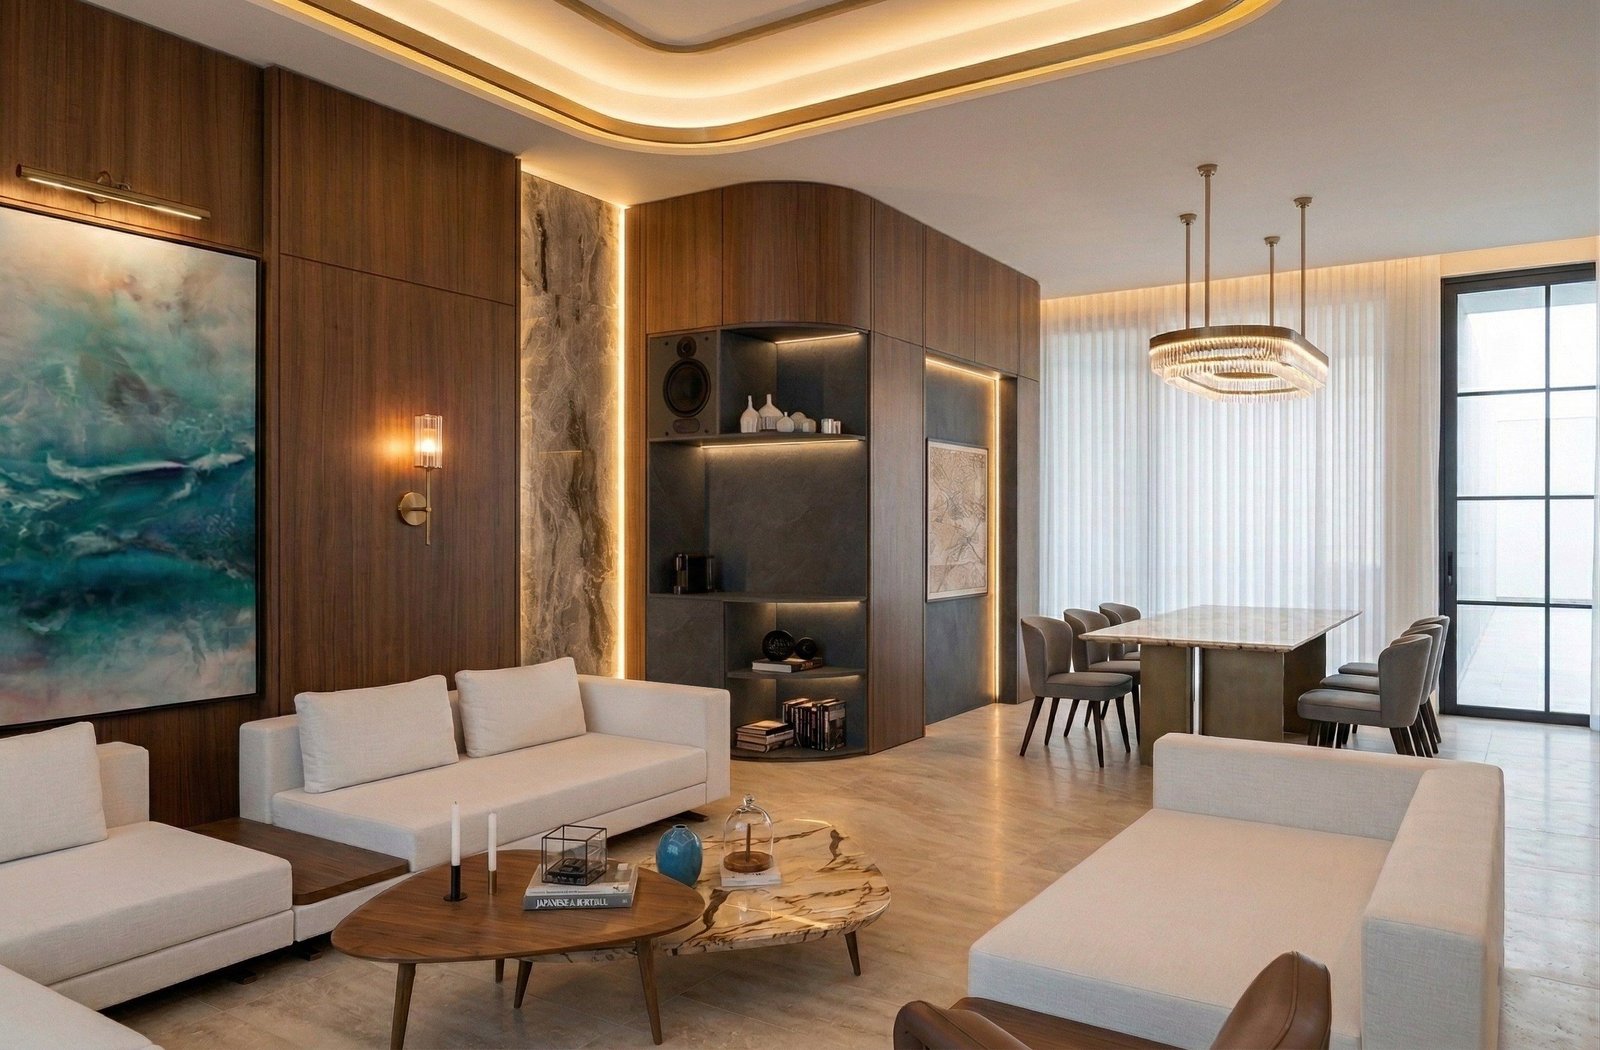
D House, pavilion living roomAI-assisted render
Pavilion loungeAI-assisted render
Lounge
Pavilion seatingAI-assisted render
Lounge
BathroomAI-assisted render
Bathroom
Home gymAI-assisted render
Home gym
Gym stretching cornerAI-assisted render
Home gym
Gym cardio cornerAI-assisted render
Home gym
Next project
CA Sports Center
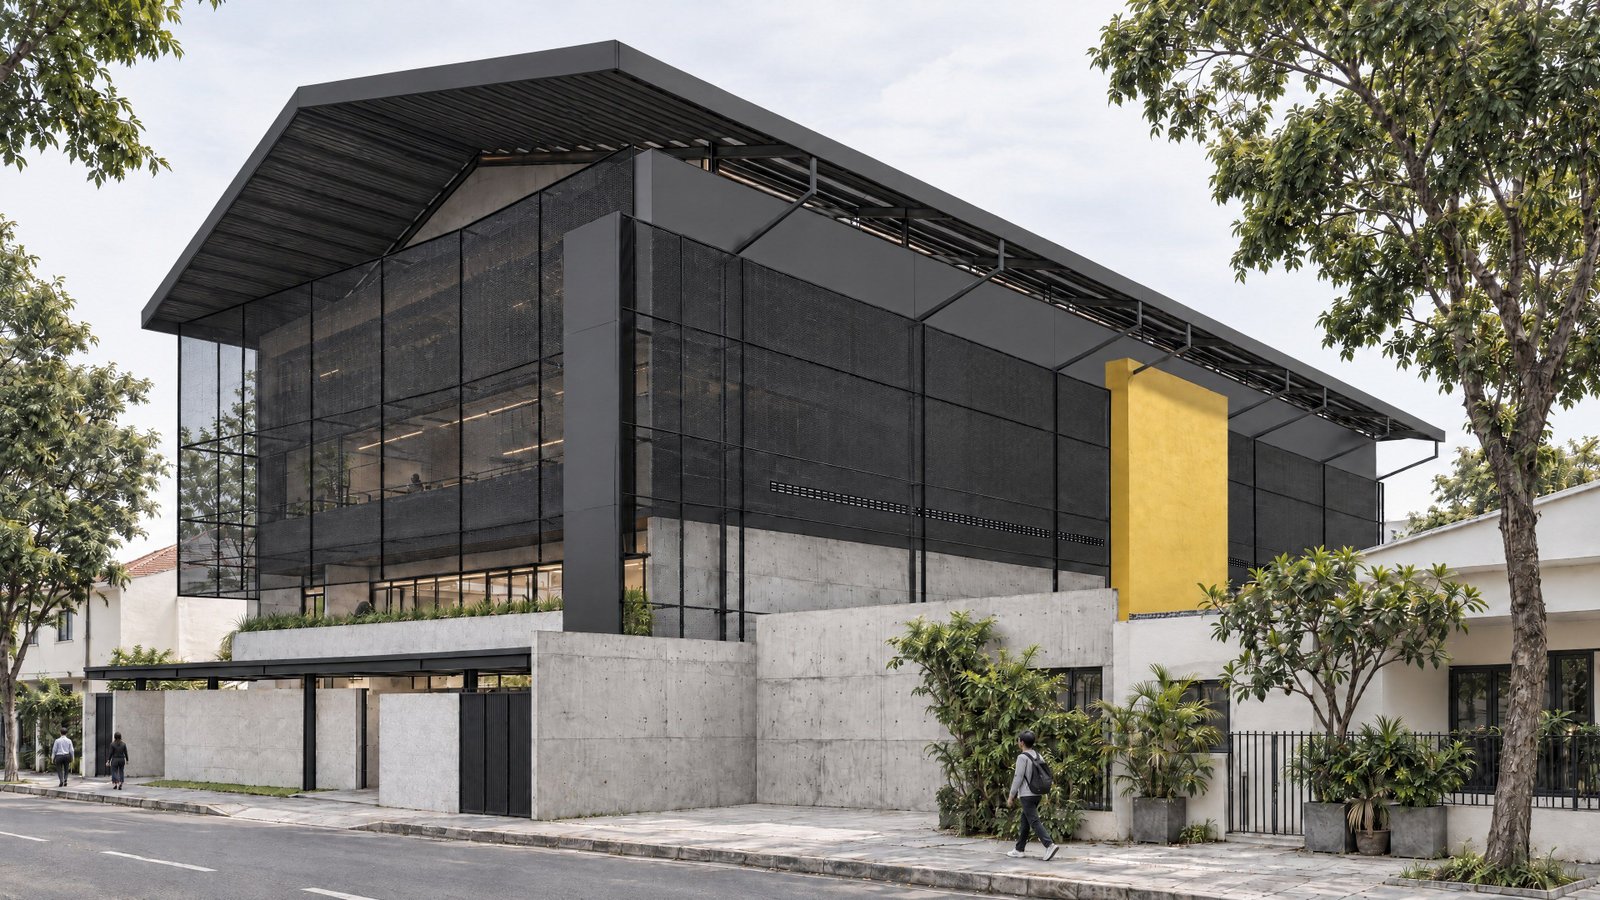
CA Sports Center, exterior
2024 · Sports centre · Design complete

Start something similar.

Ask for pricing or how we work. We reply within one working day.

Start a project

Pricing and workflow.

Tell us the site, the size and the timeline. We reply within one working day with a fee range and how we would work.

Chat on WhatsAppReplies within one working dayOr email office@thediagrams.id