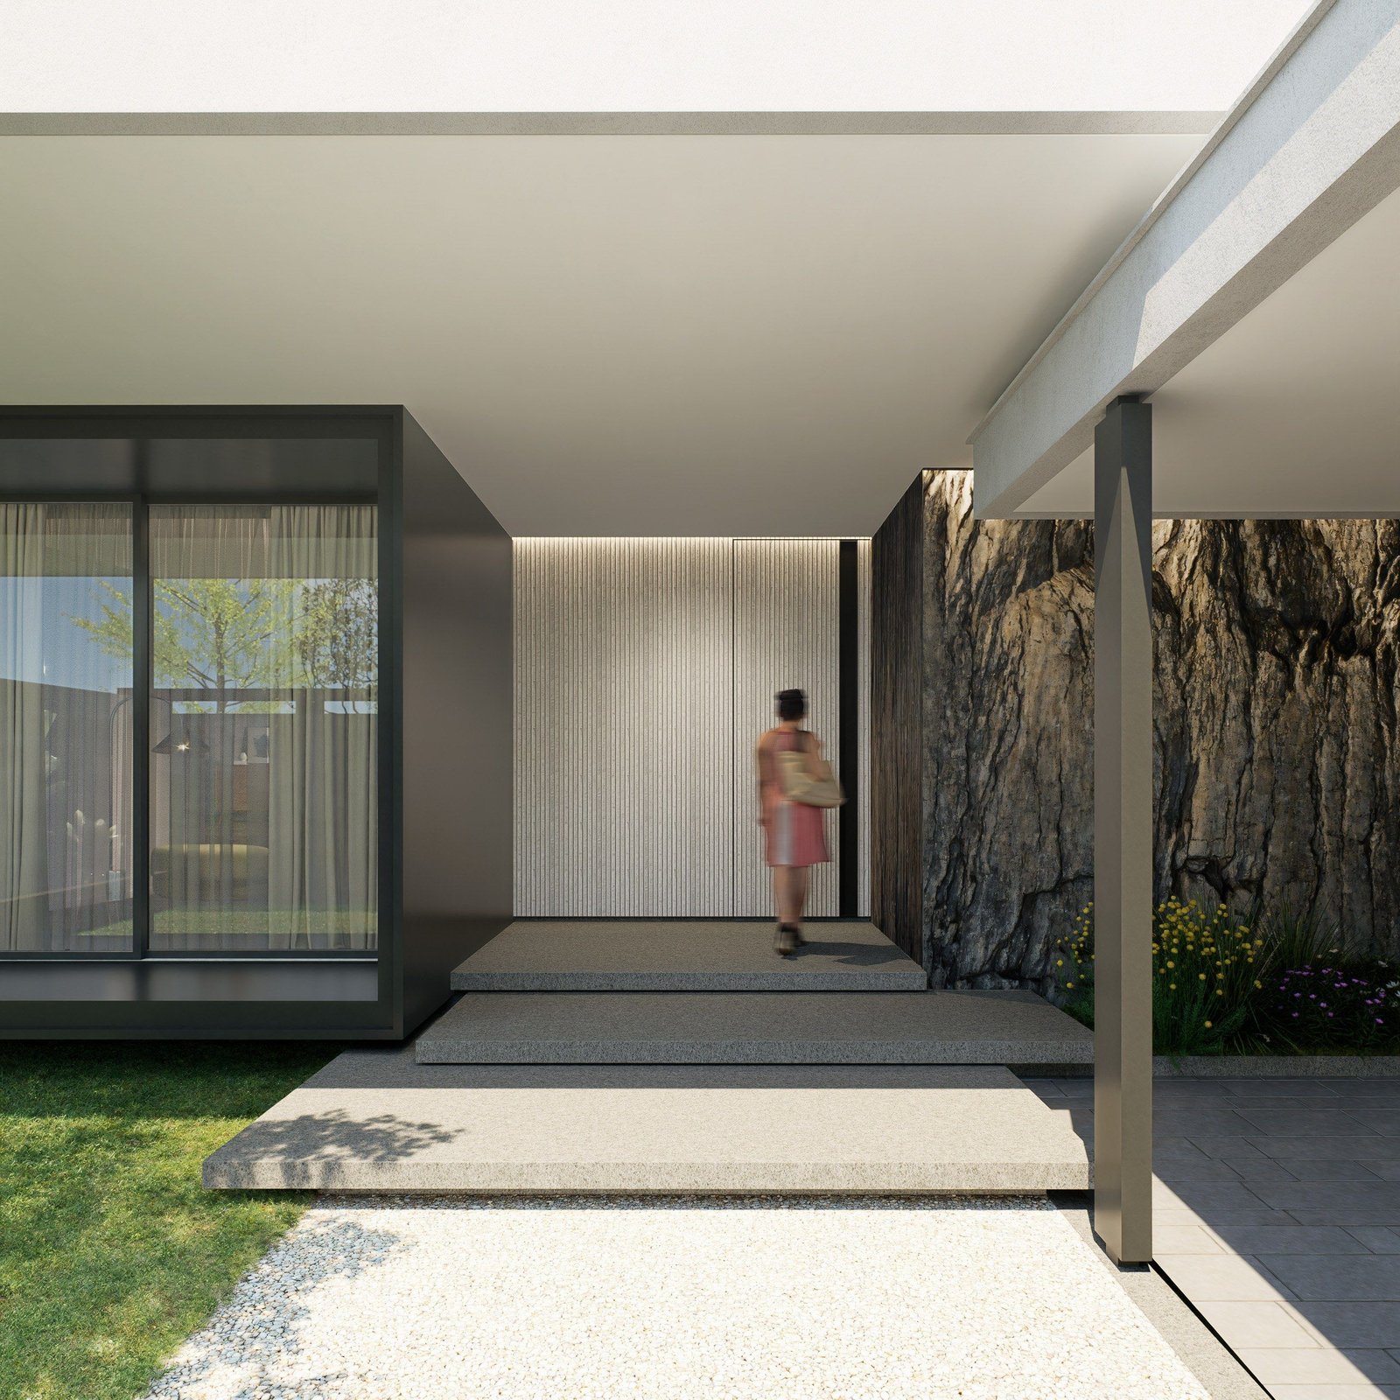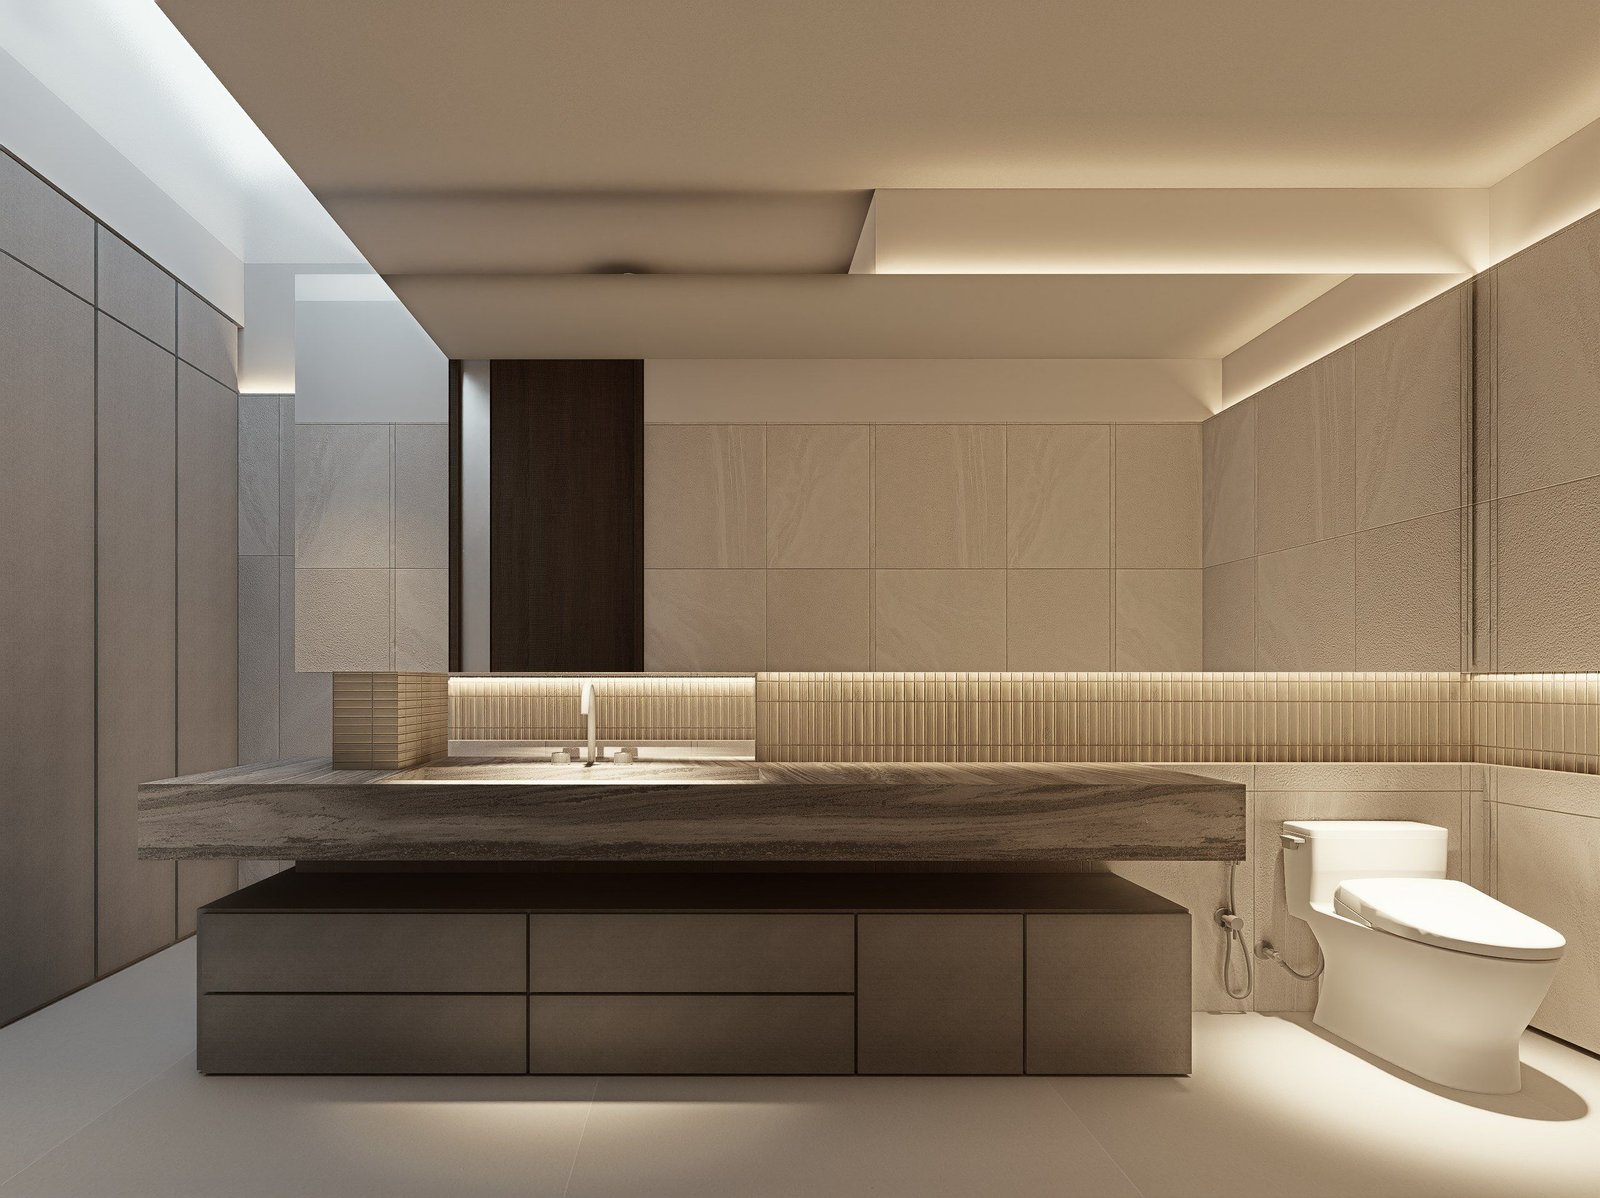
Lane House, street front
House · Surabaya

Lane House

Status
In construction
Scope
Architecture + Interior
Location
Surabaya
Year
2025
Construction progress

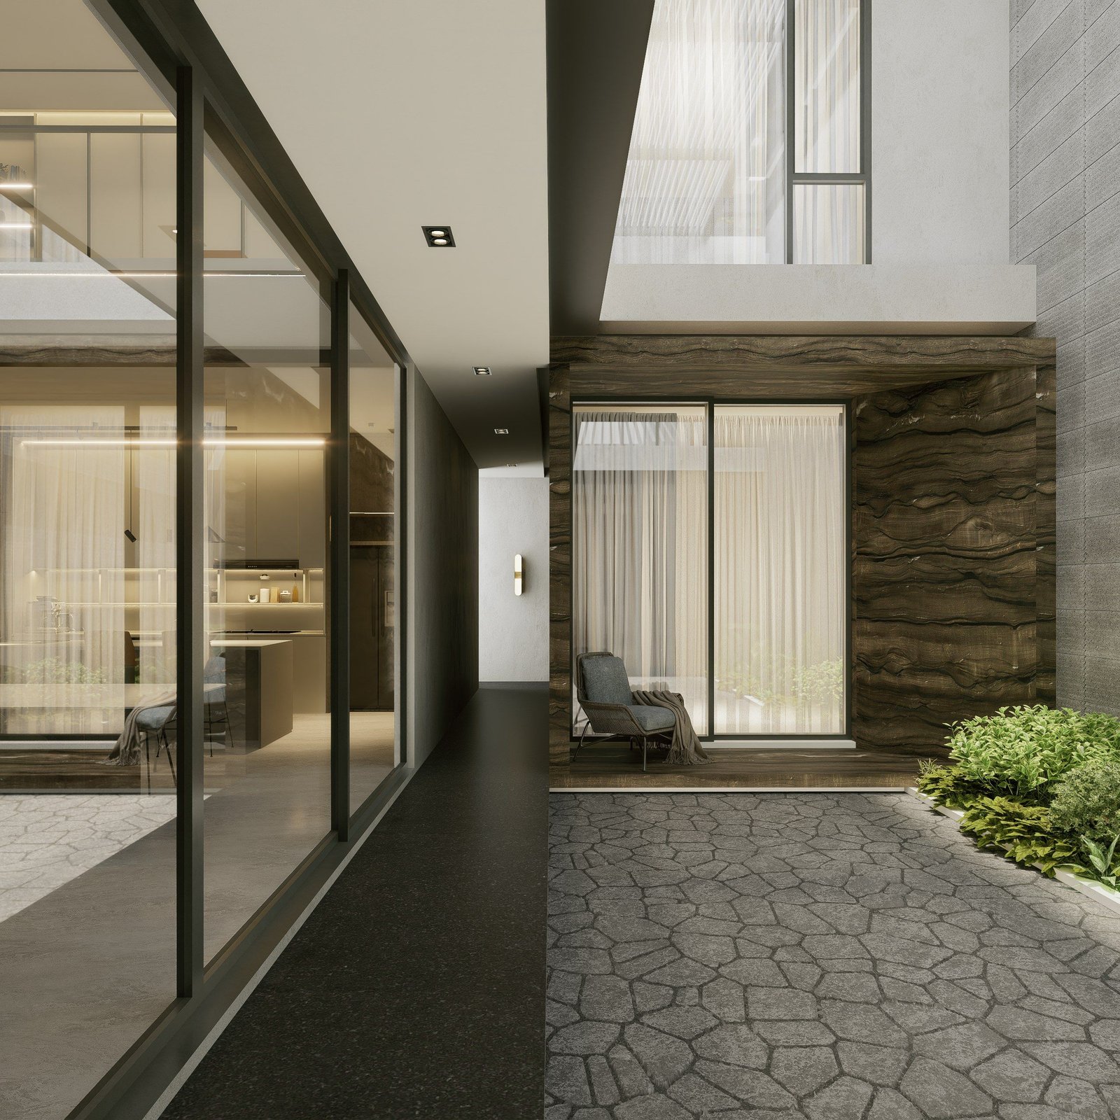
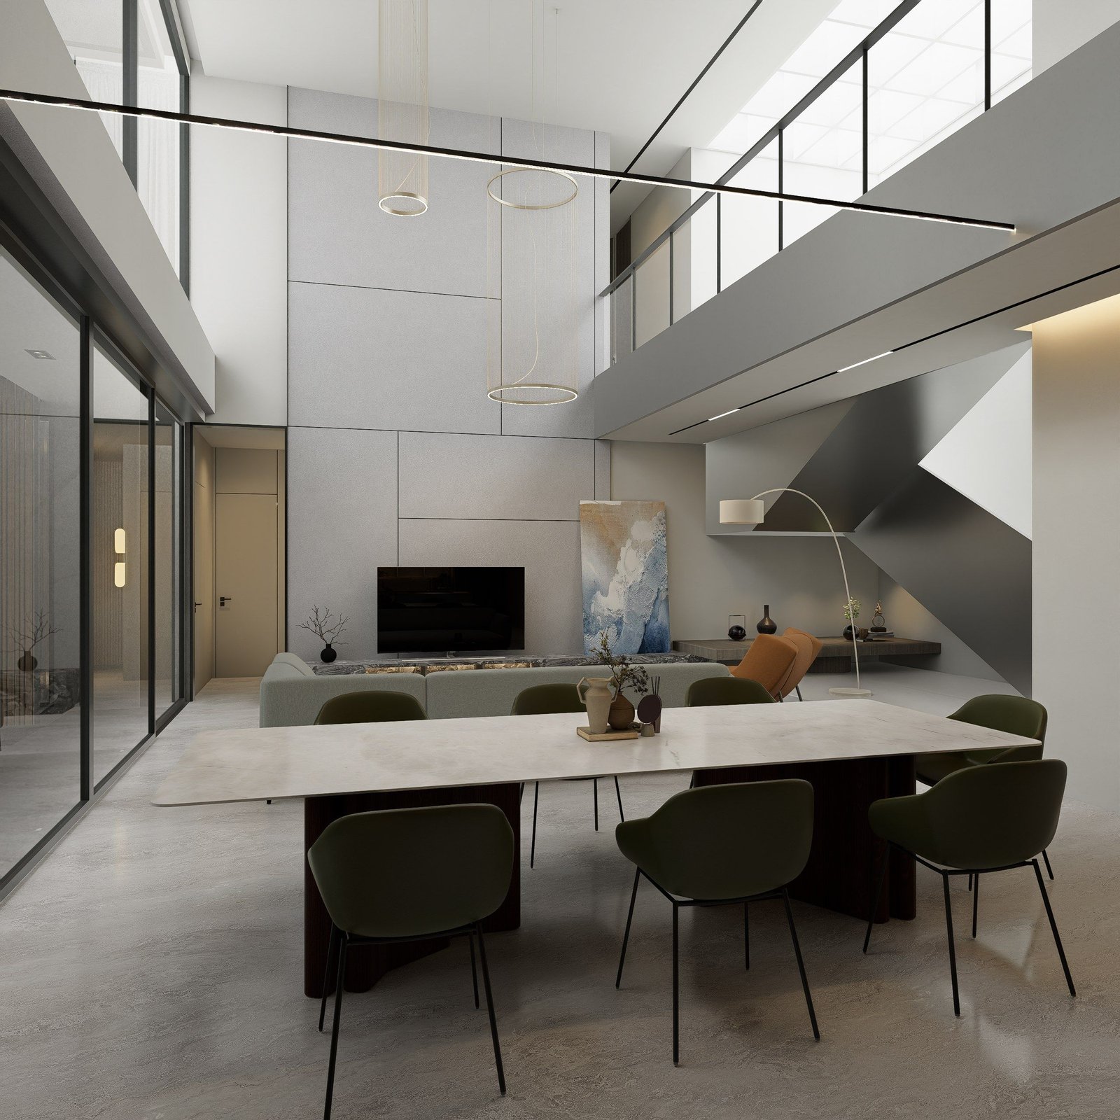
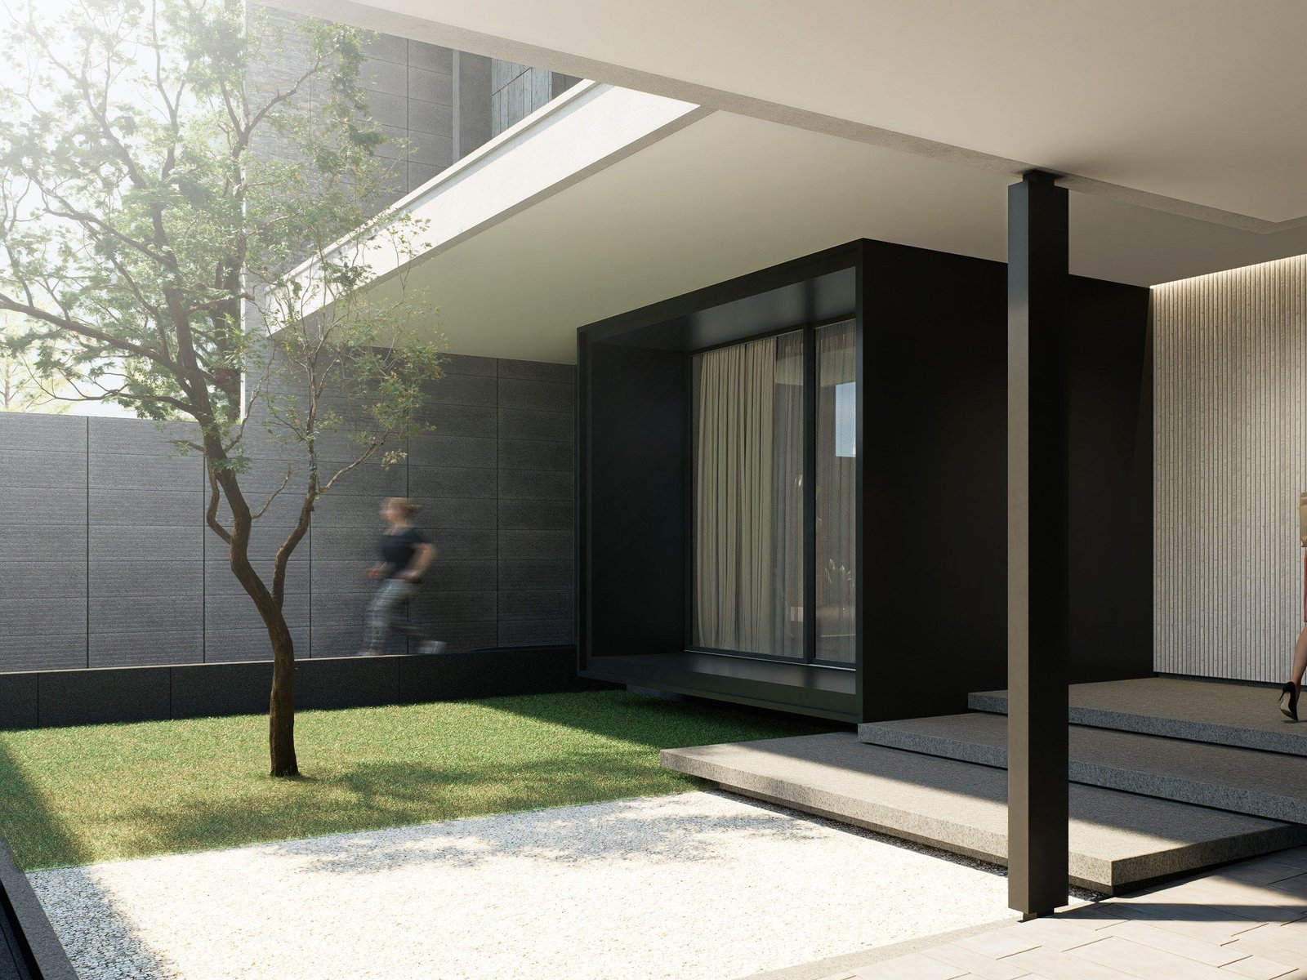
A long white roof floats over a base of dark stone. Under it, the living and dining rooms run along a dry garden court: the feel of being outdoors, insect-proof, made for comfort, with daylight from almost every seat. A minimalist contemporary residence built around that courtyard.
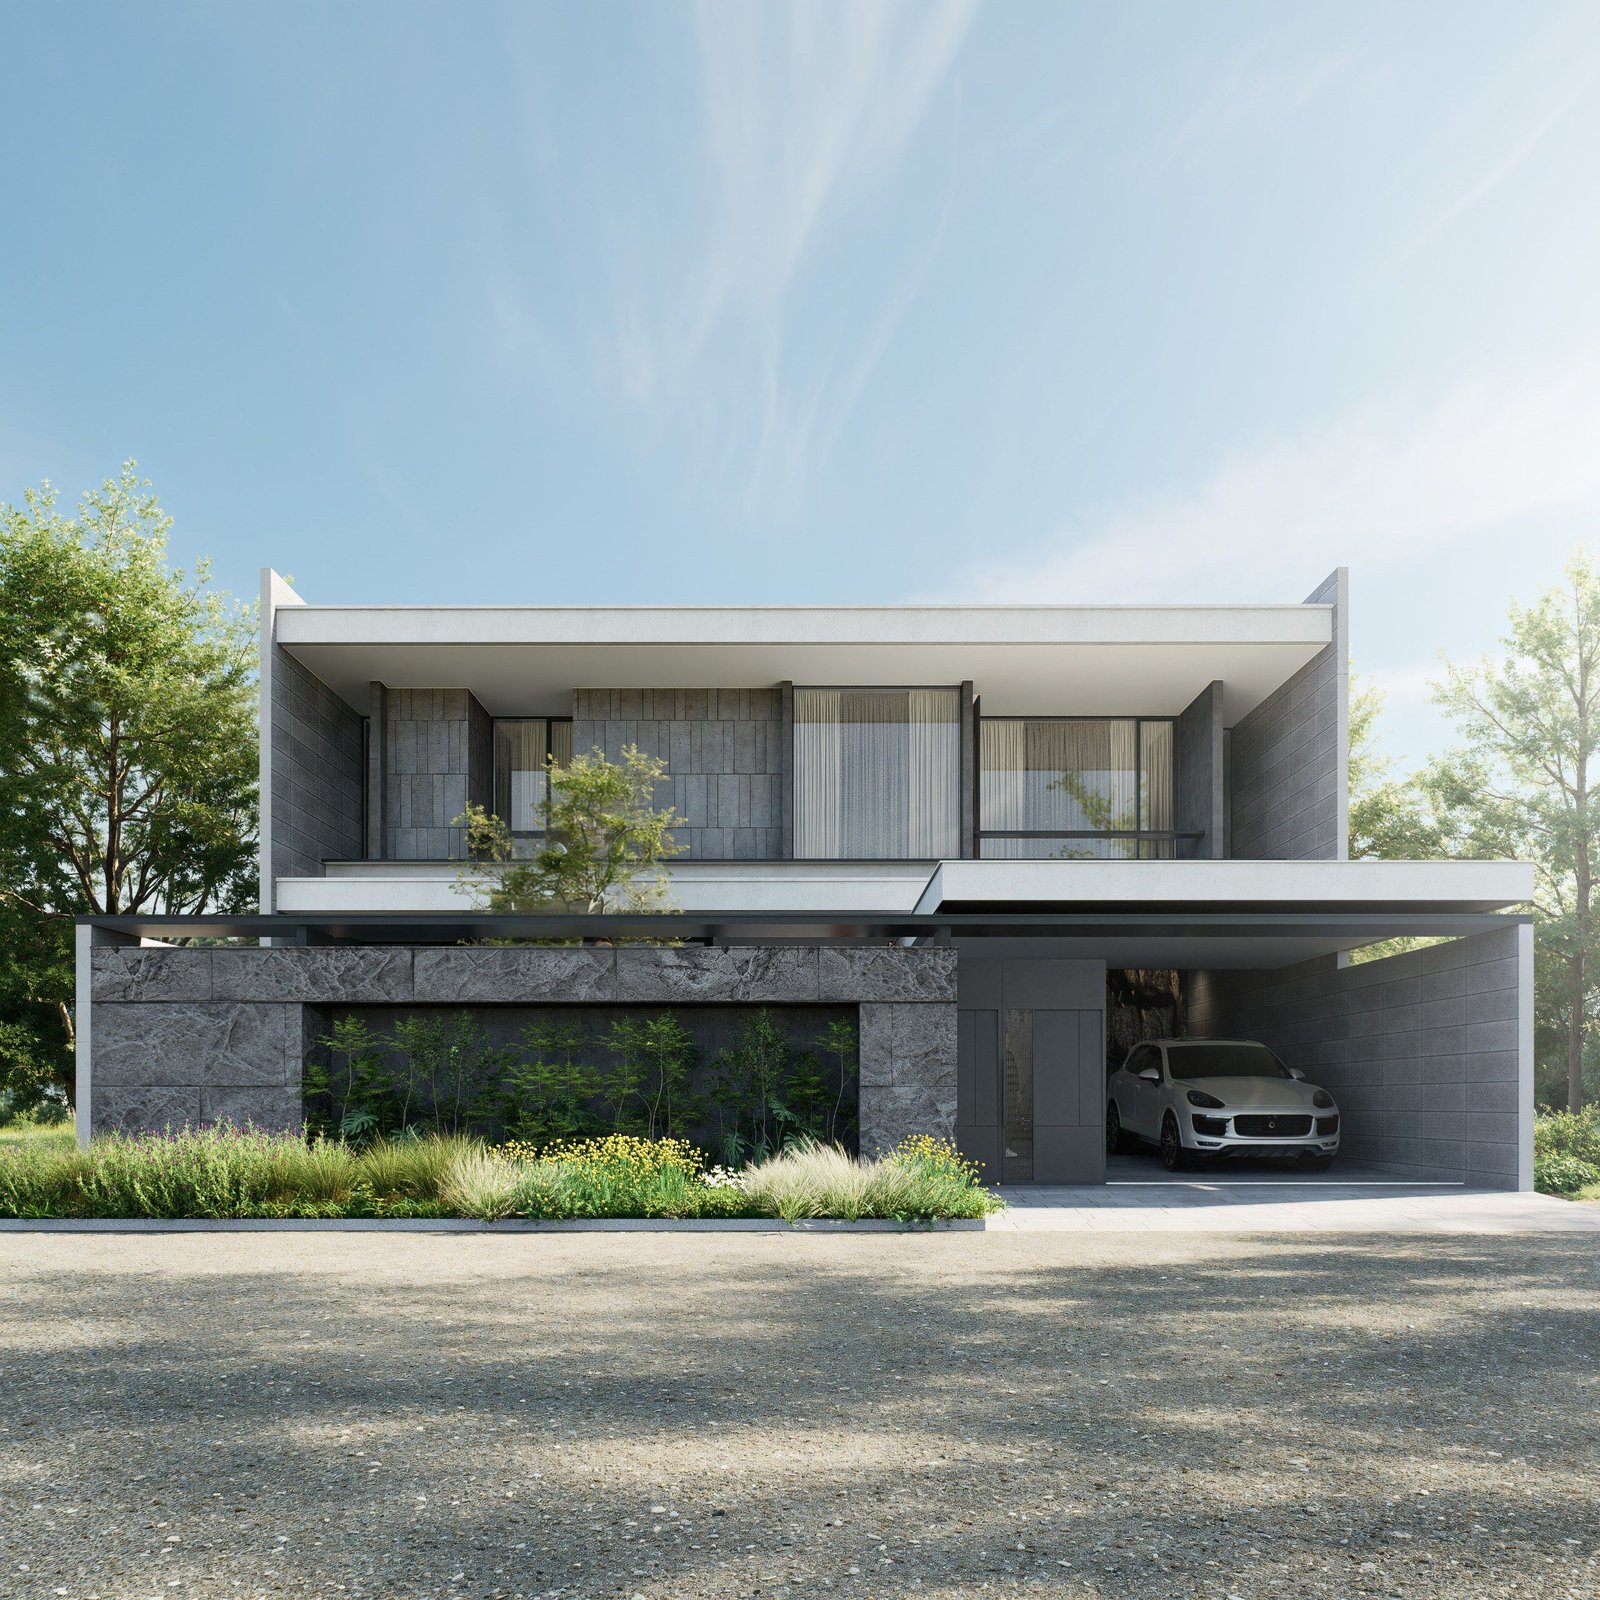
Lane House, street front
Lane House, entrance
Entrance
Lane House, entrance door
Entrance door
Inner courtyard
Inner courtyard
Courtyard from the living room
Courtyard
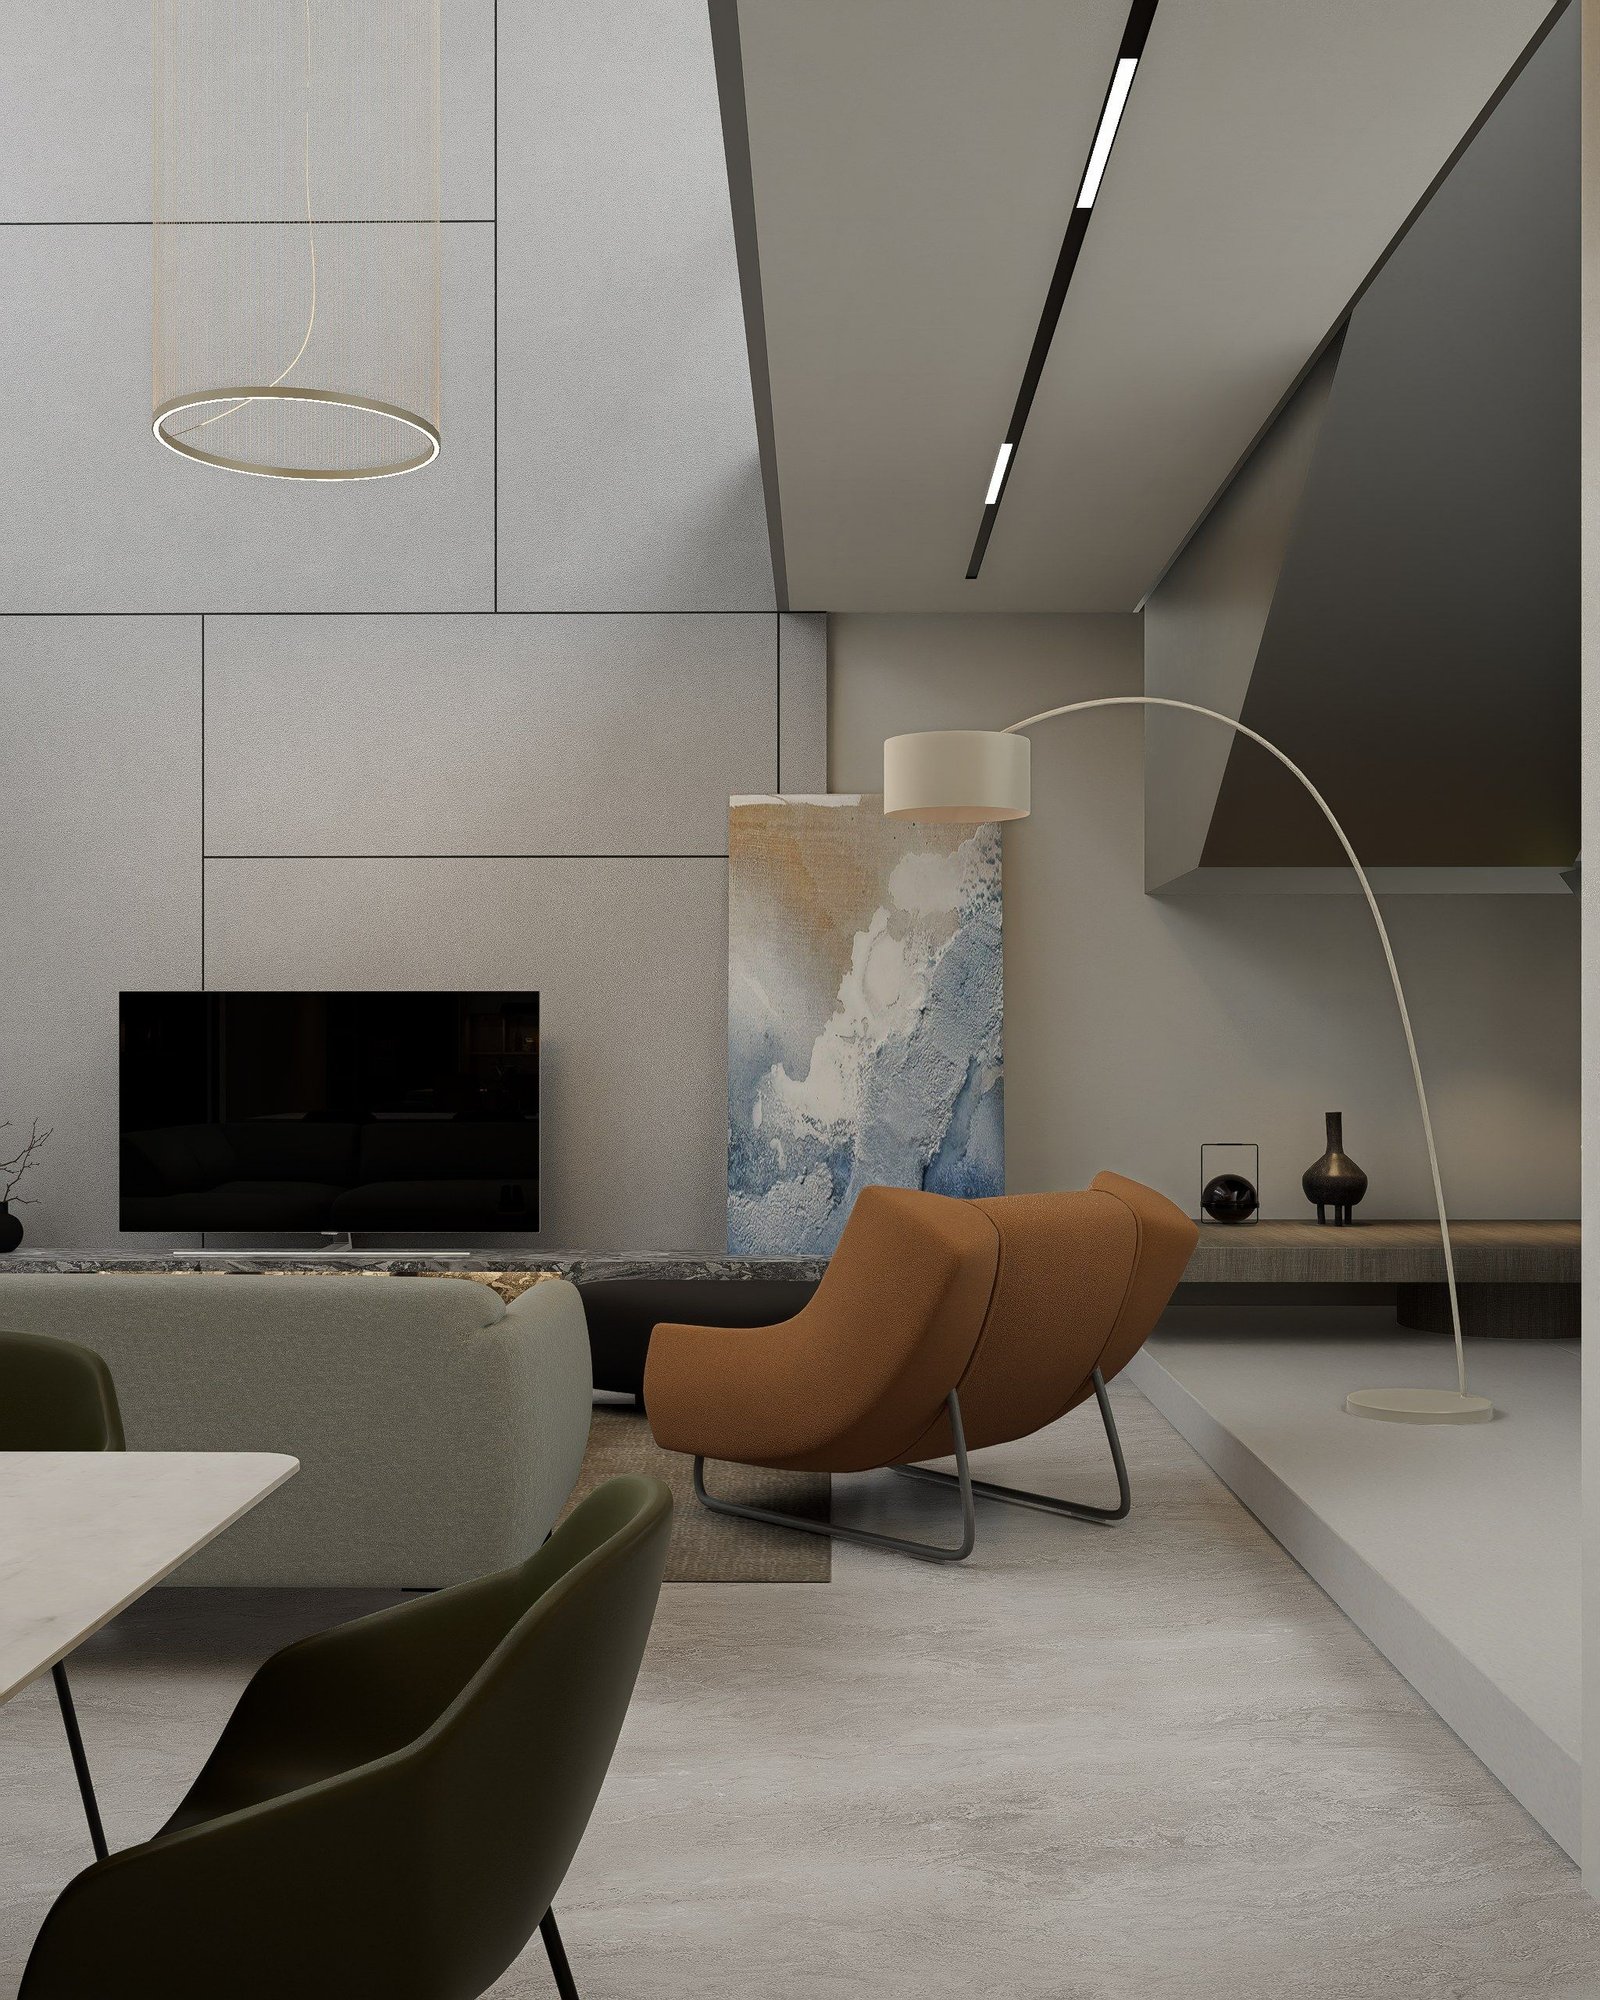
Living room
Living room
Living room facing the TV wall and the stair
Living room
Dining and living
Dining room
Kitchen and pantry
Kitchen
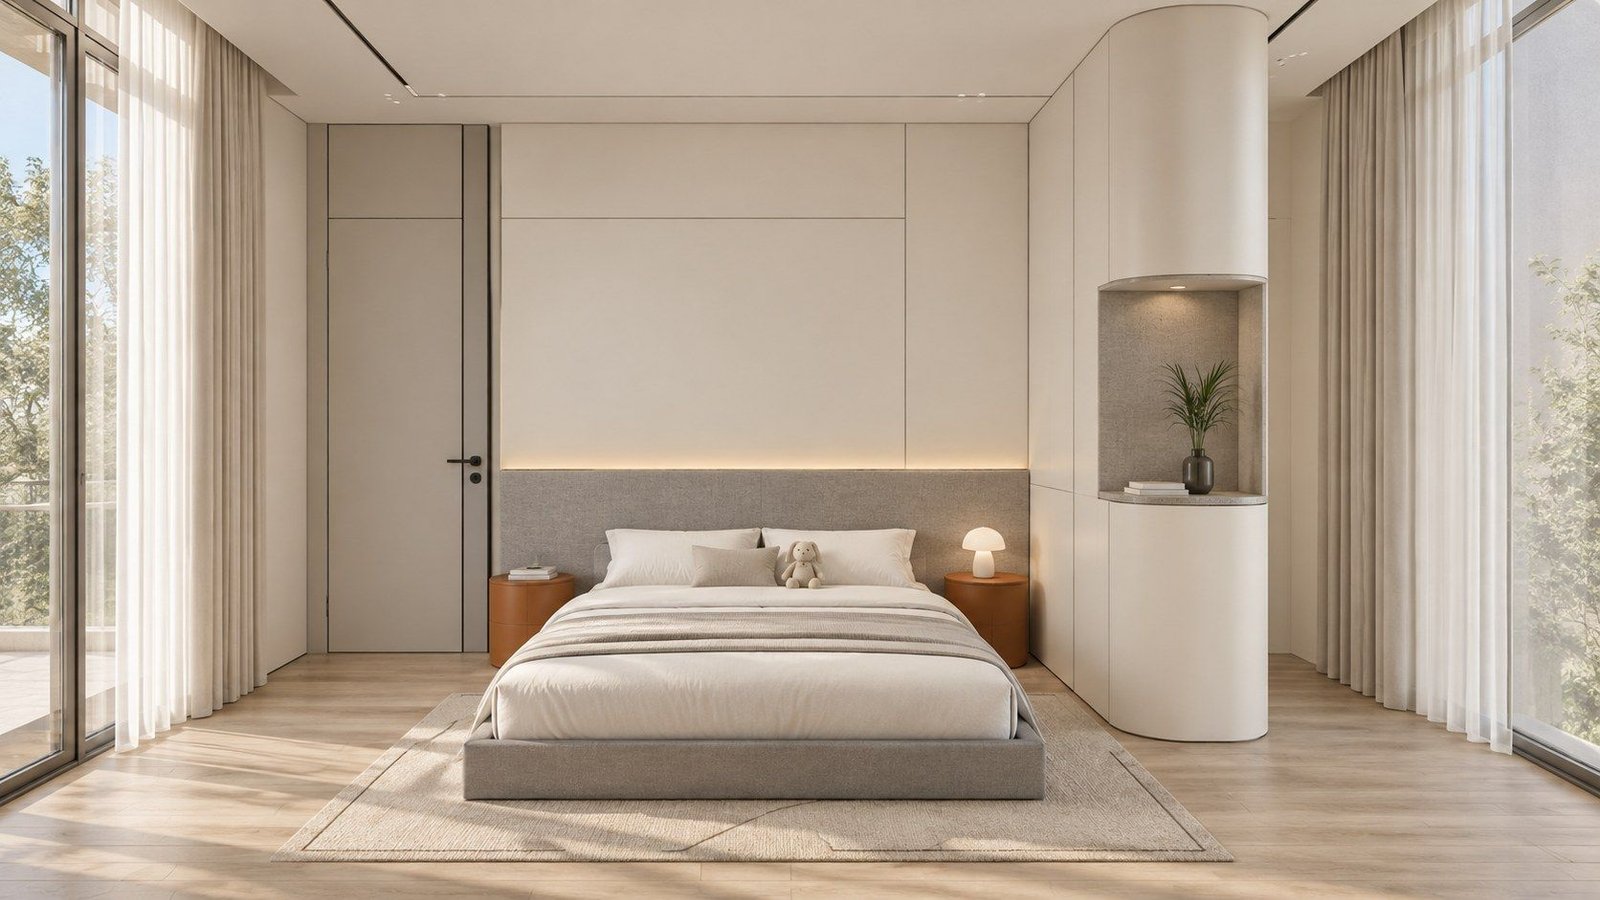
Kids' bedroom, facing the bedAI-assisted render
Kids' bedroom
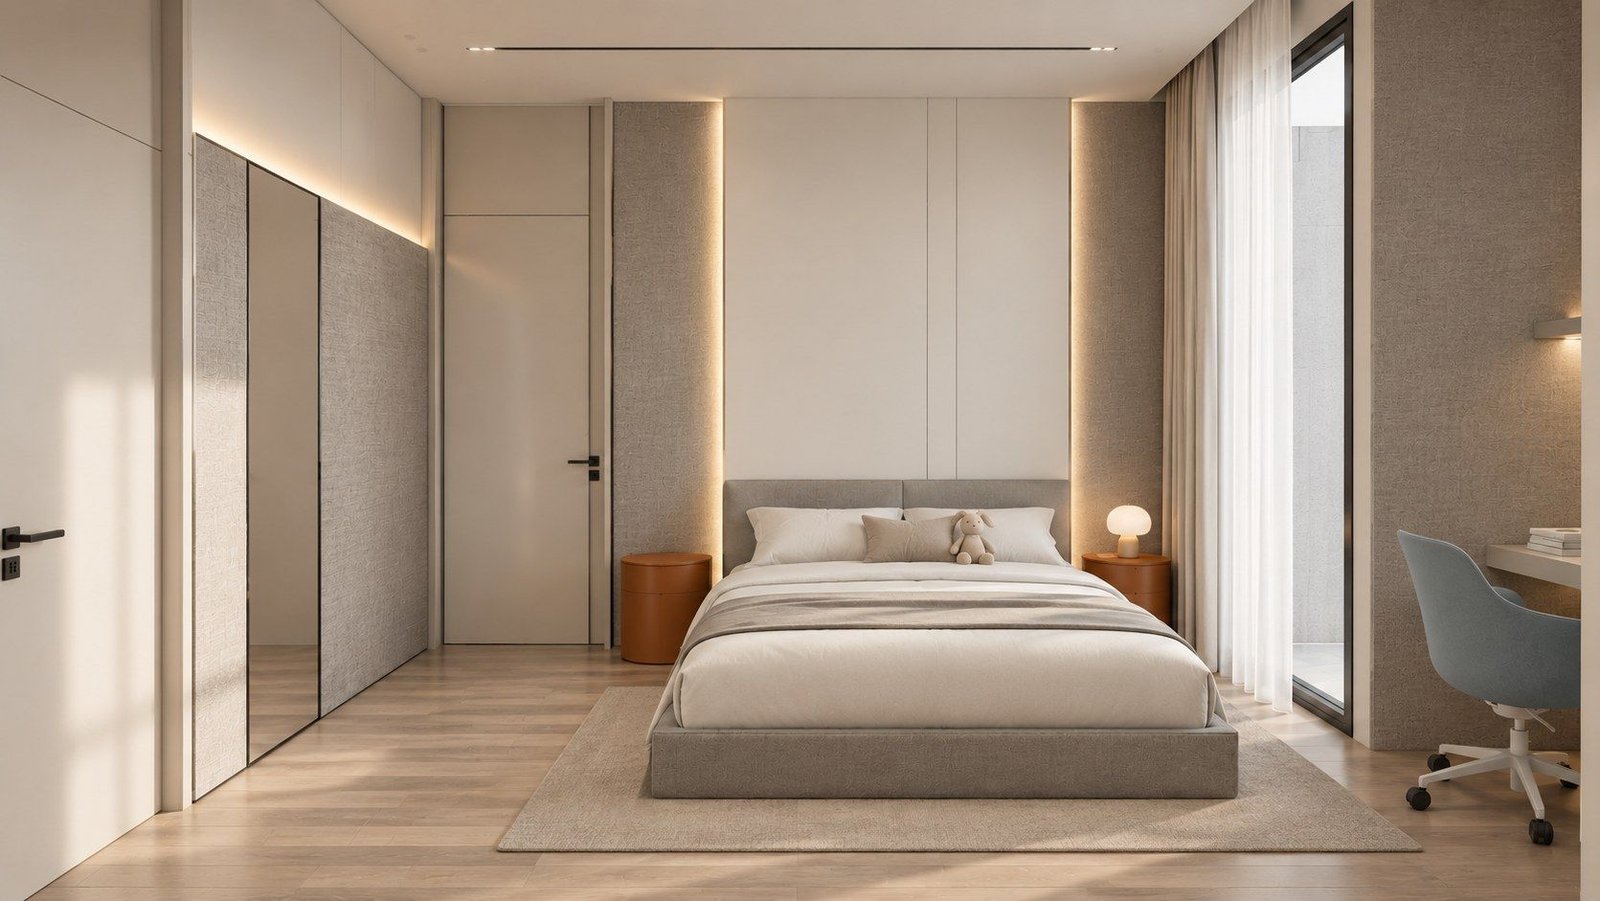
Bedroom with a study cornerAI-assisted render
Bedroom
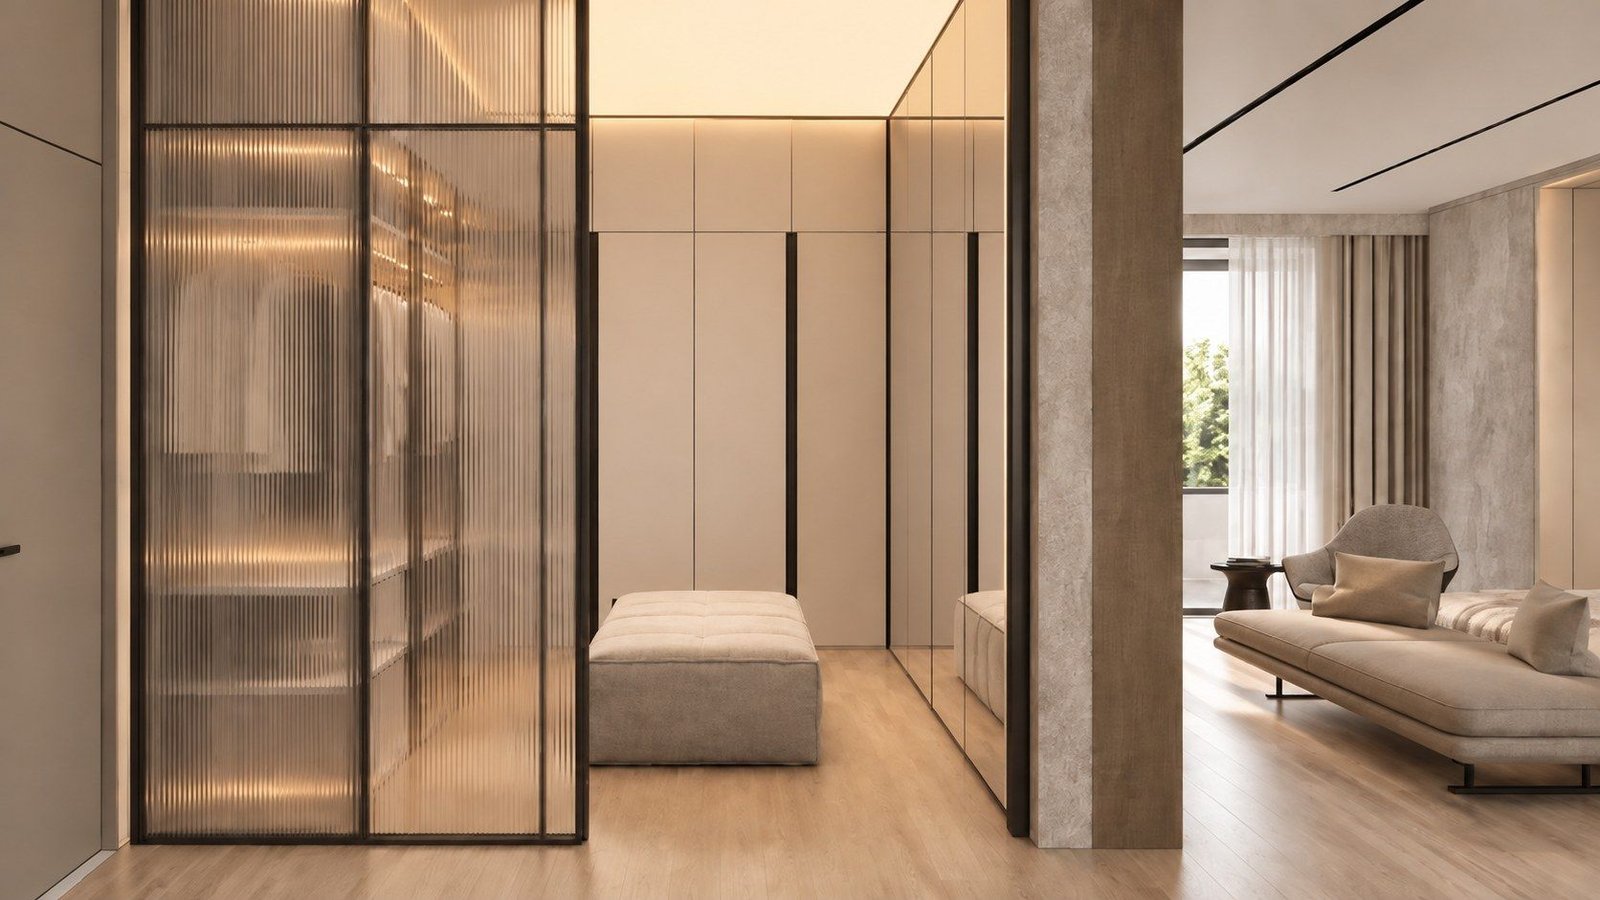
Walk-in wardrobeAI-assisted render
Walk-in wardrobe
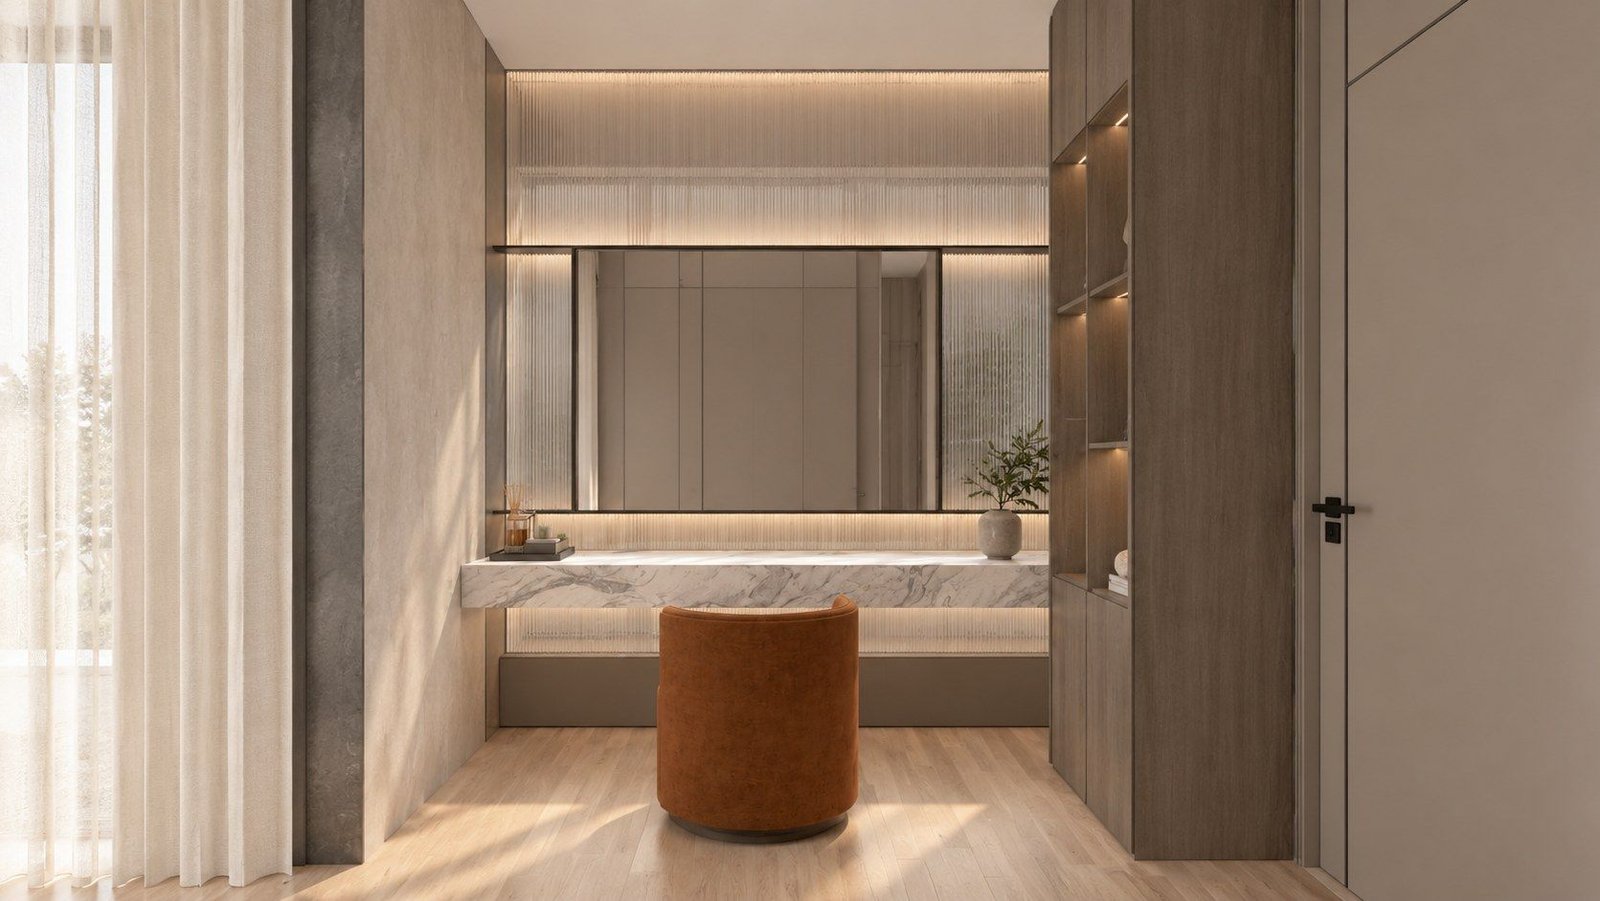
Dressing tableAI-assisted render
Dressing table
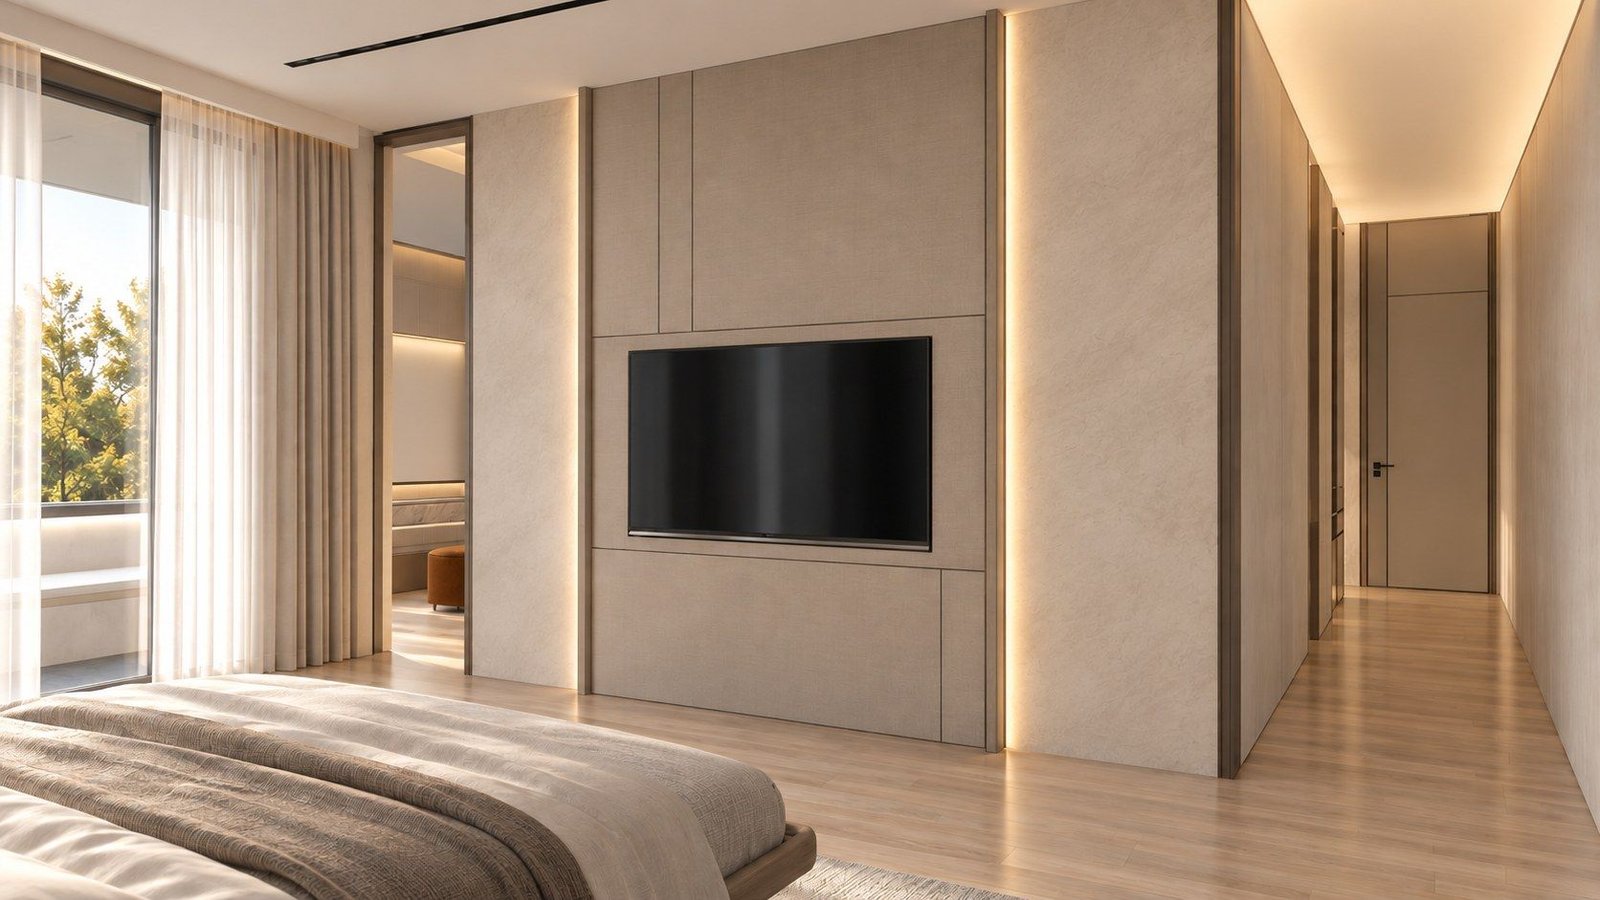
Lane House, master bedroomAI-assisted render
Master bedroom
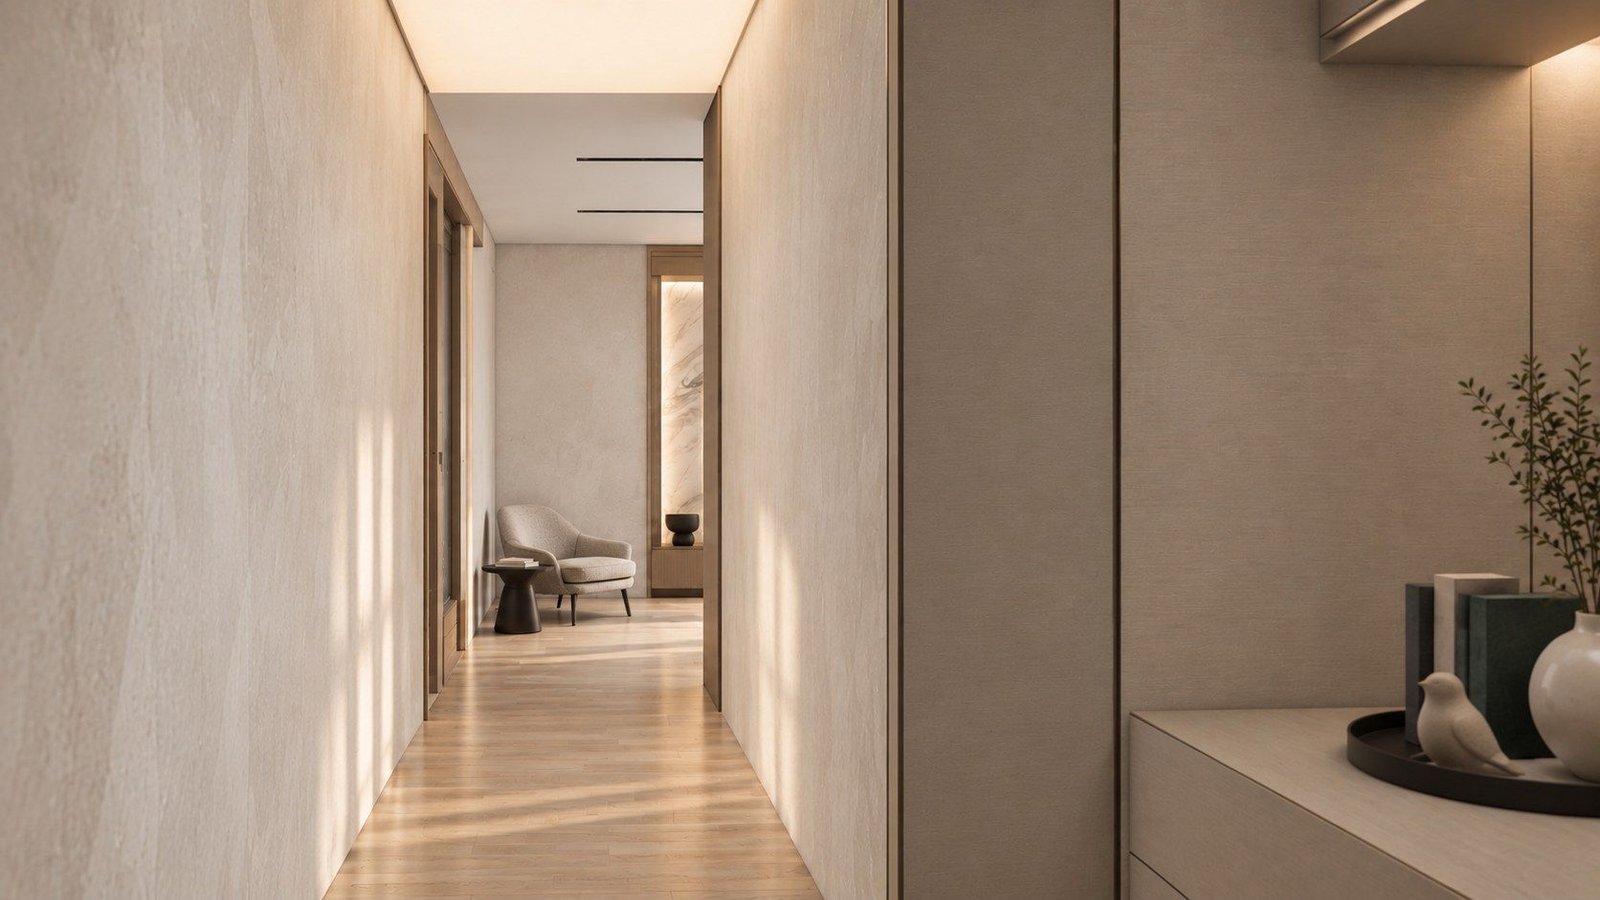
Lane House, master bedroom corridorAI-assisted render
Master bedroom corridor
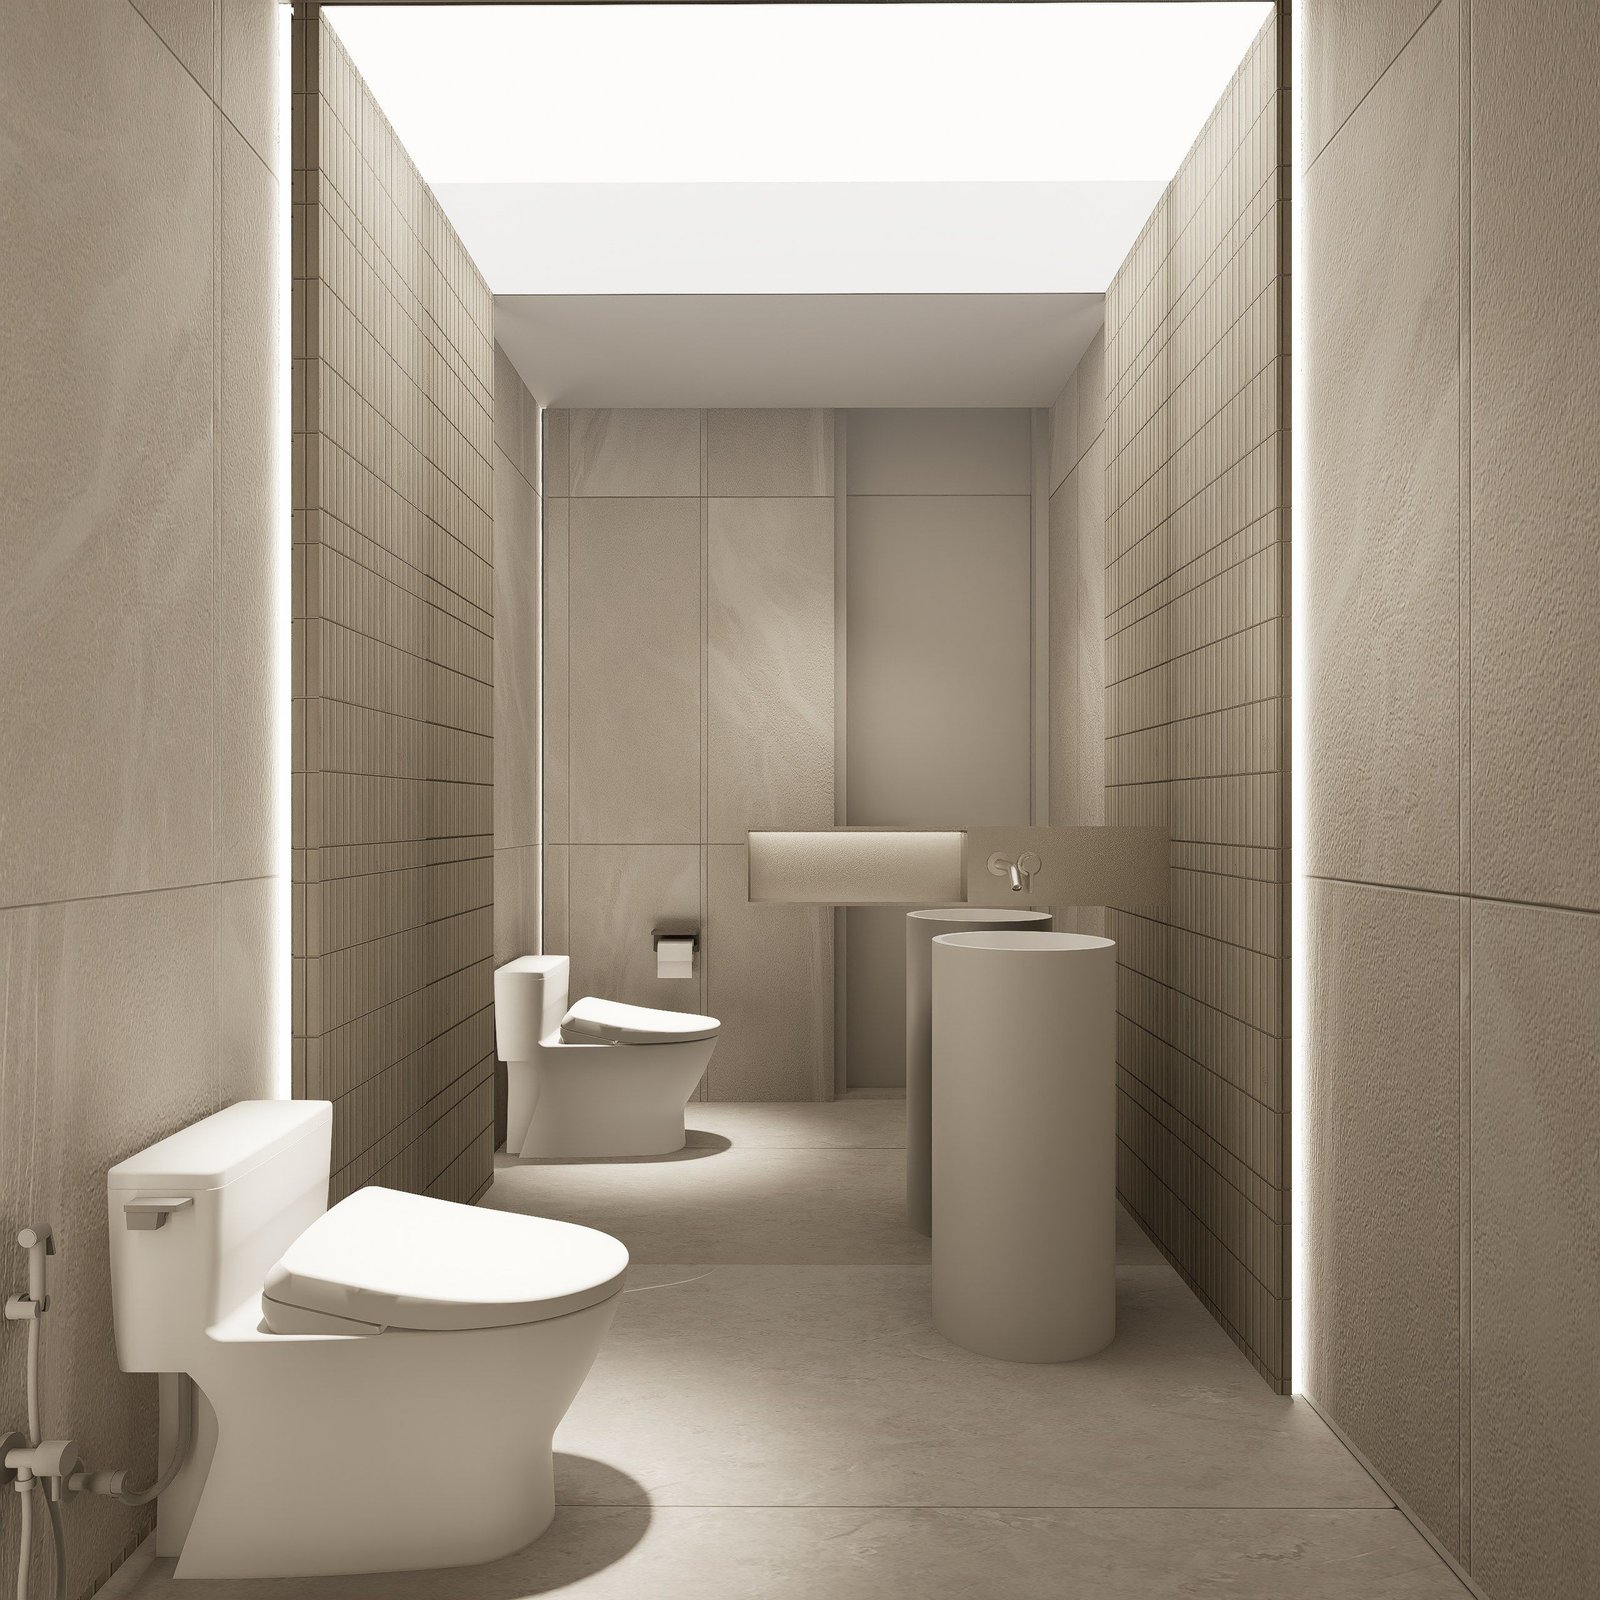
Powder room
Powder room
Guest bathroom
Guest bathroom
Master bathroom
Master bathroom
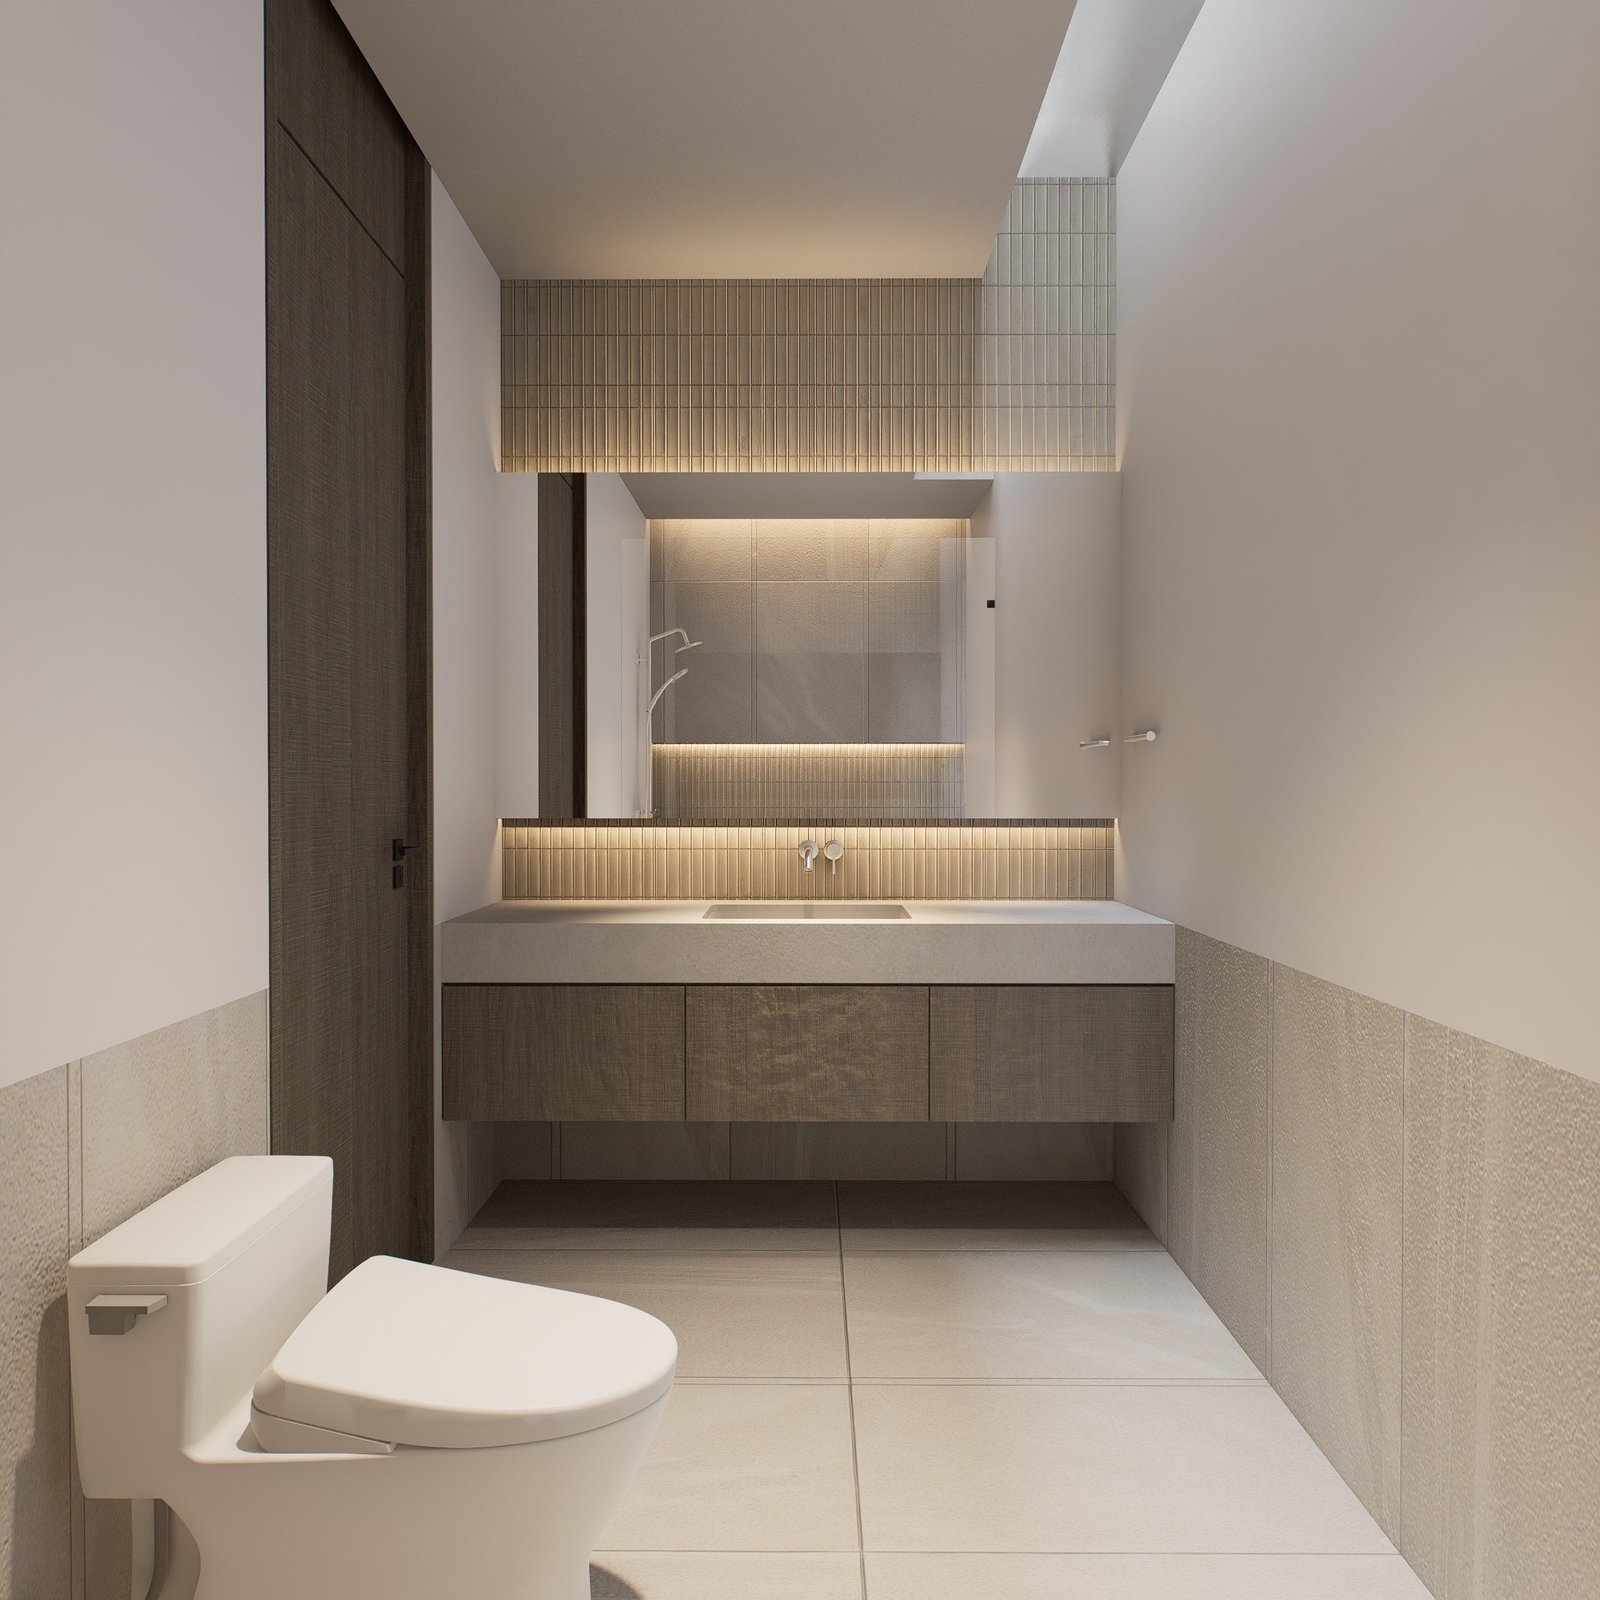
Master bathroom vanity
Master bathroom
Next project
Villa LS
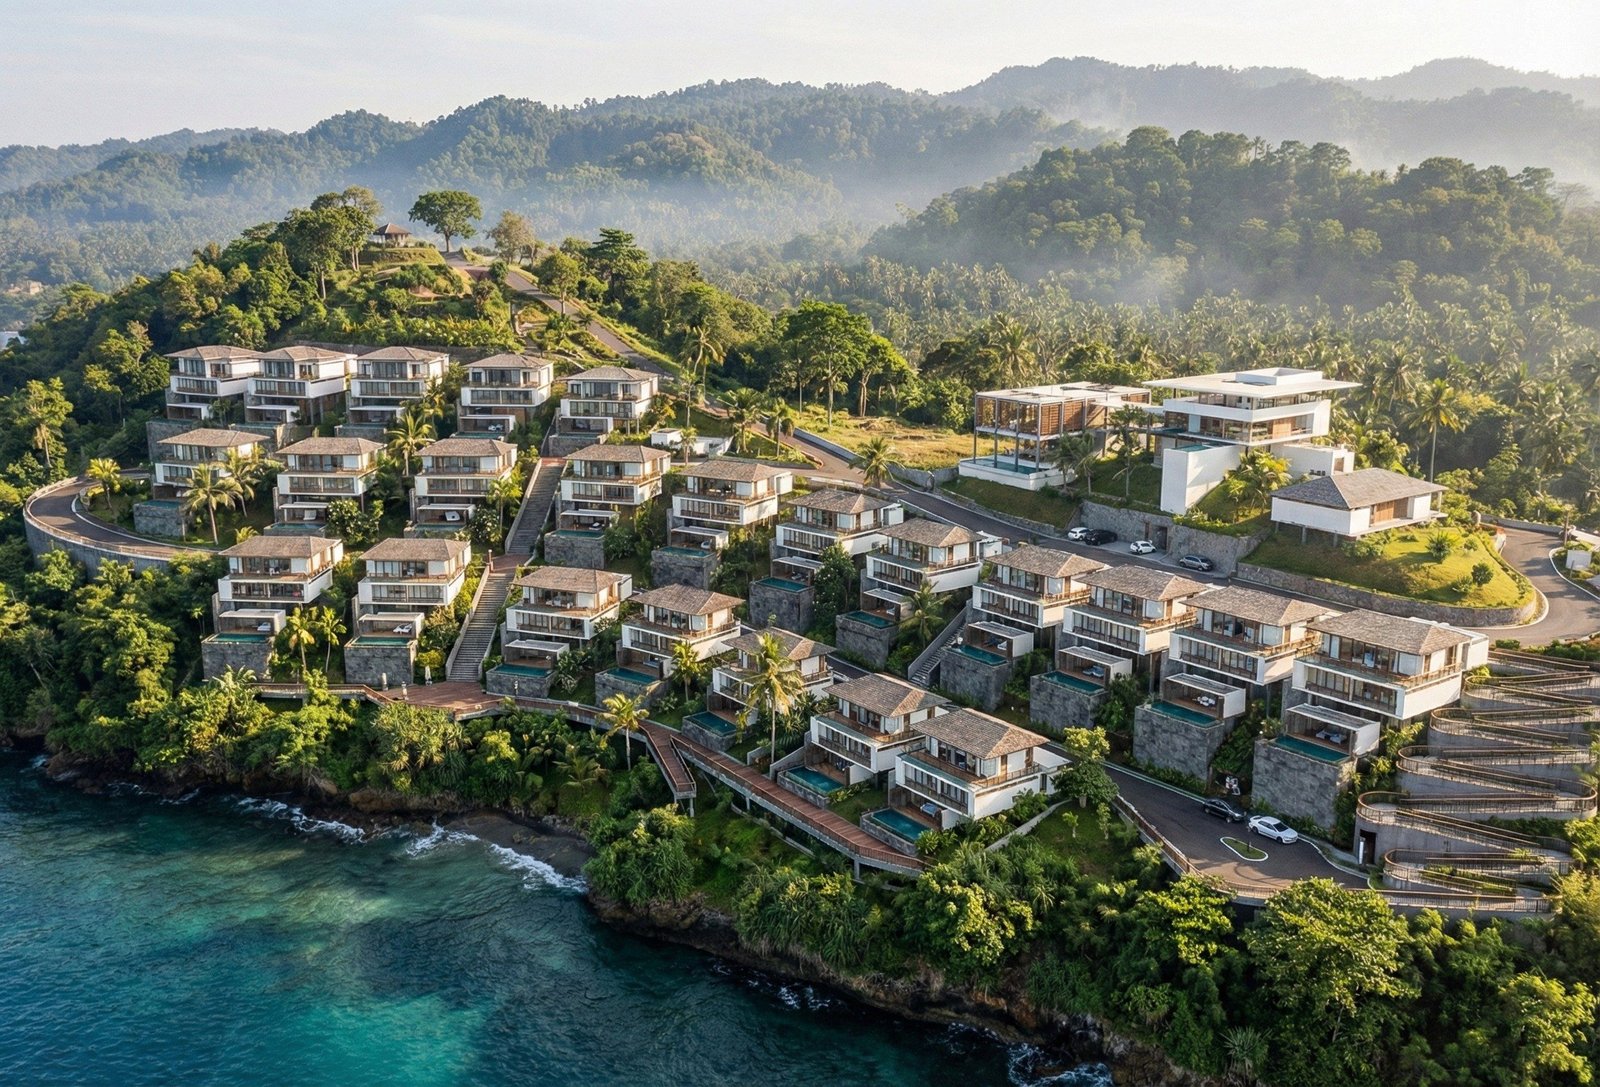
Villa LS, the resort from the air
2025 · Villa resort · In construction

Start something similar.

Ask for pricing or how we work. We reply within one working day.

Start a project

Pricing and workflow.

Tell us the site, the size and the timeline. We reply within one working day with a fee range and how we would work.

Chat on WhatsAppReplies within one working dayOr email office@thediagrams.id