CLC Building, street frontAI-assisted render
Community learning centre · Surabaya

CLC Building

Status
In construction
Scope
Architecture
Location
Surabaya
Year
2025
In collaboration with
JP Architecture Studio

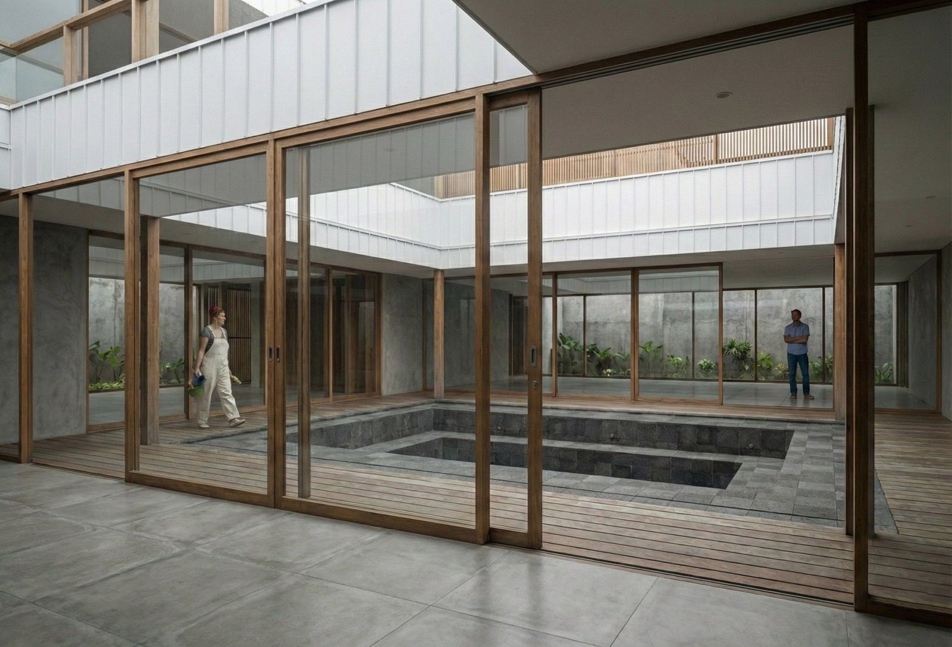
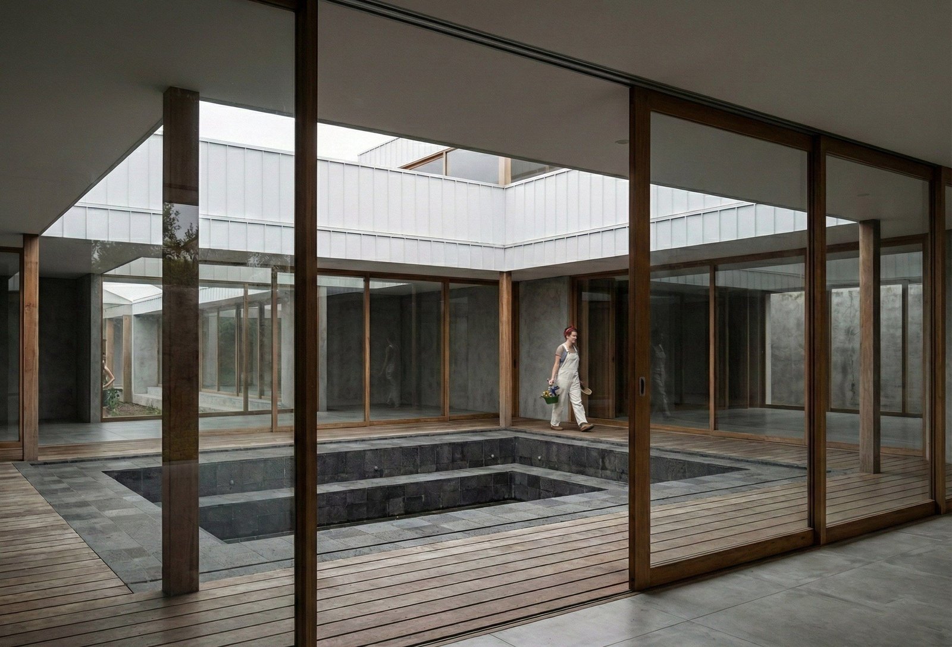
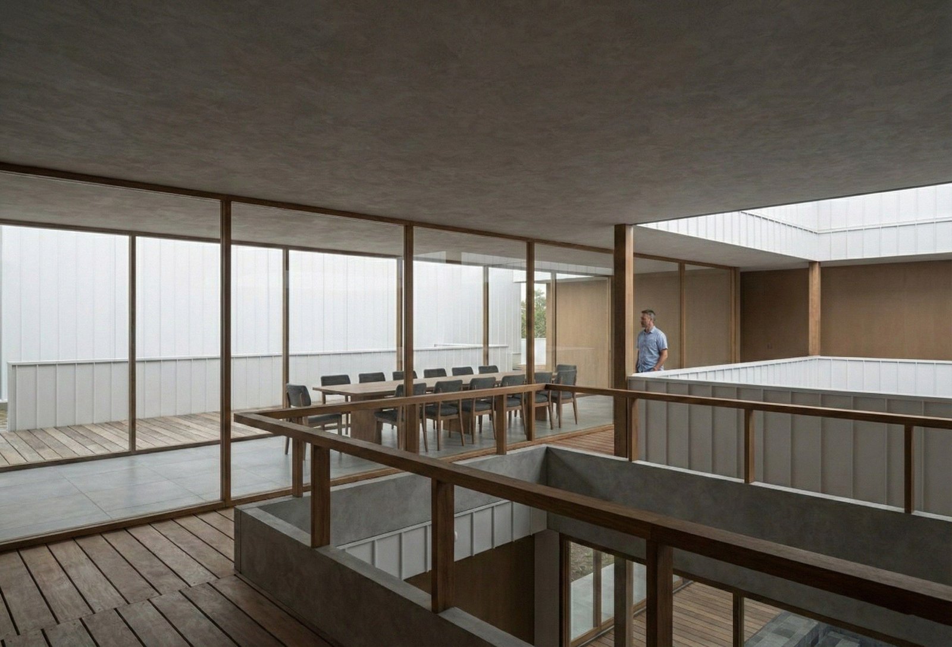
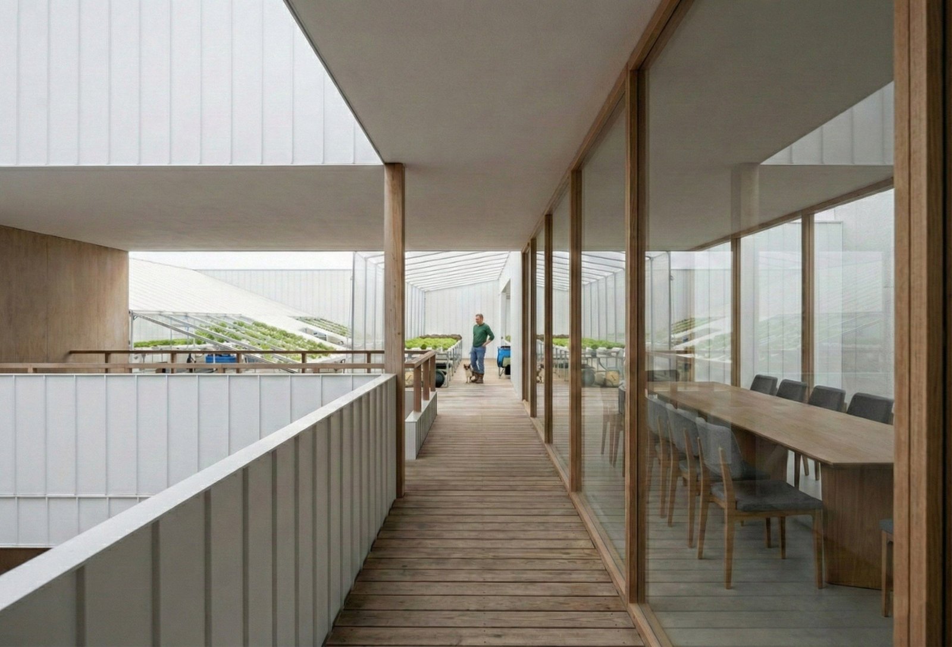
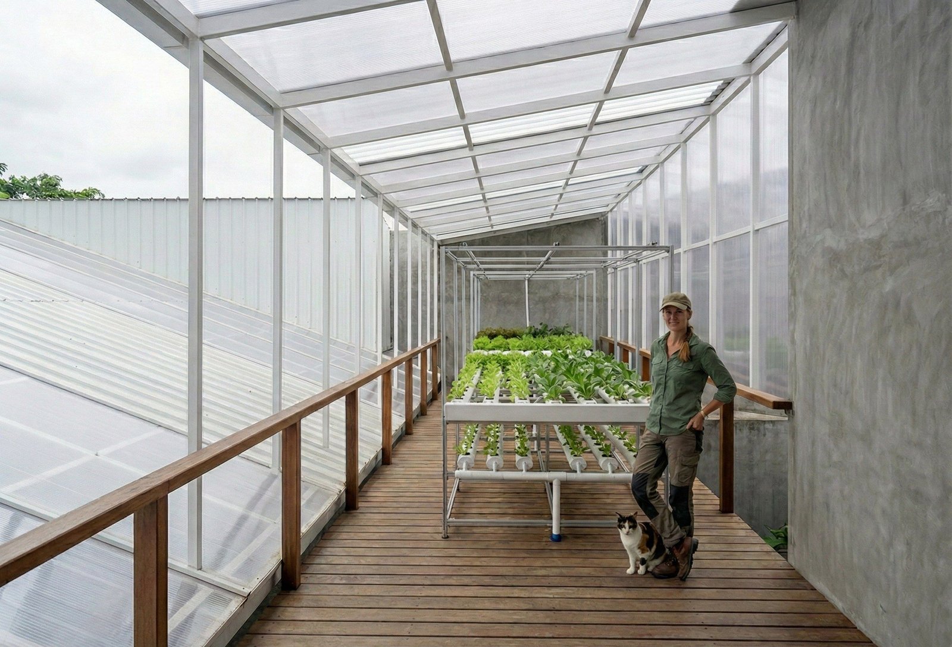
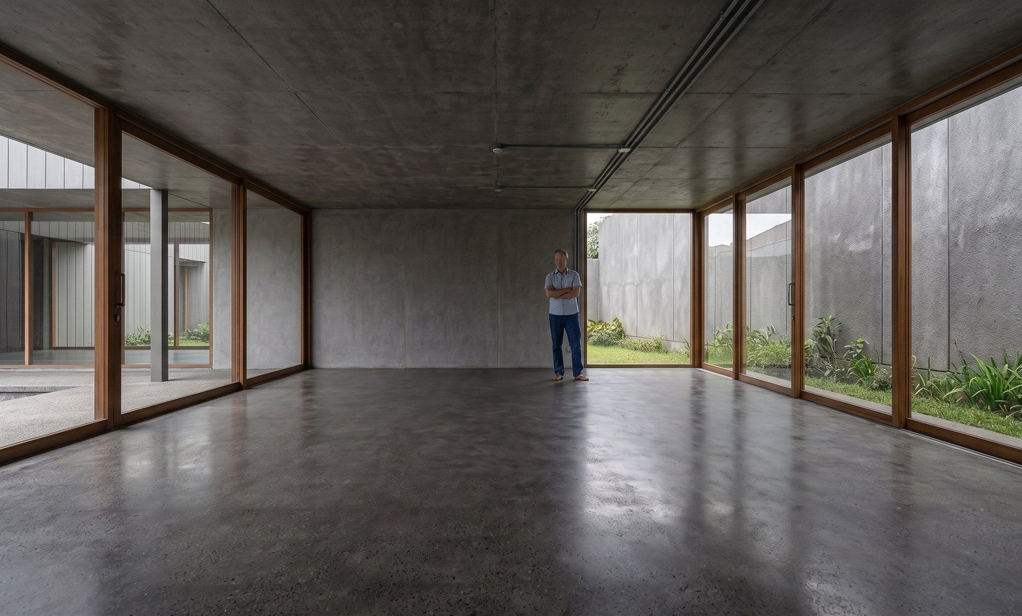
A community learning centre run by a church, with a dorm, a chapel, a café, a hall and classrooms, and every room opens onto the courtyard. Translucent panels and concrete surround a sunken garden, and timber sliding doors let the rooms join it. A dining mezzanine looks down into the hall, and a rooftop walkway is lined with hydroponic greens. Designed together with JP Architecture Studio.
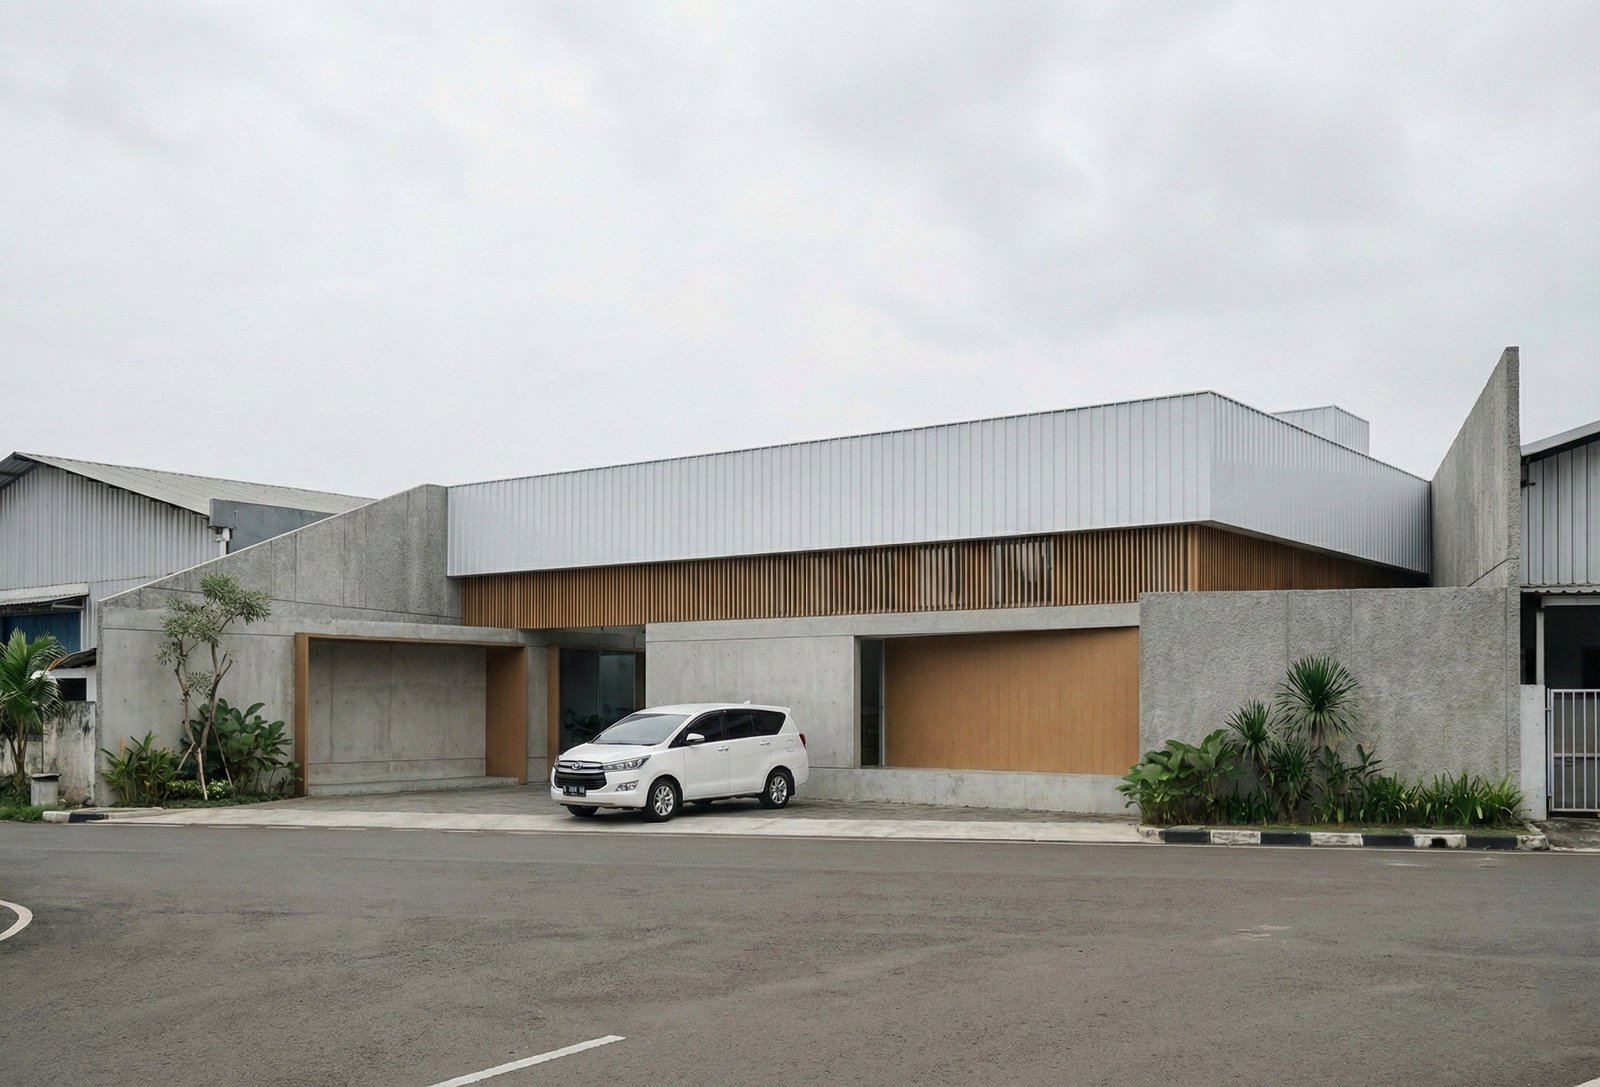
CLC Building, street frontAI-assisted render
Entry plazaAI-assisted render
Entry plaza
Sunken courtyardAI-assisted render
Sunken courtyard
Courtyard and sliding doorsAI-assisted render
Courtyard
Dining mezzanineAI-assisted render
Dining mezzanine
Upper corridorAI-assisted render
Upper corridor
Hydroponic gardenAI-assisted render
Hydroponic garden
Main hallAI-assisted render
Main hall
Next project
AM Unit
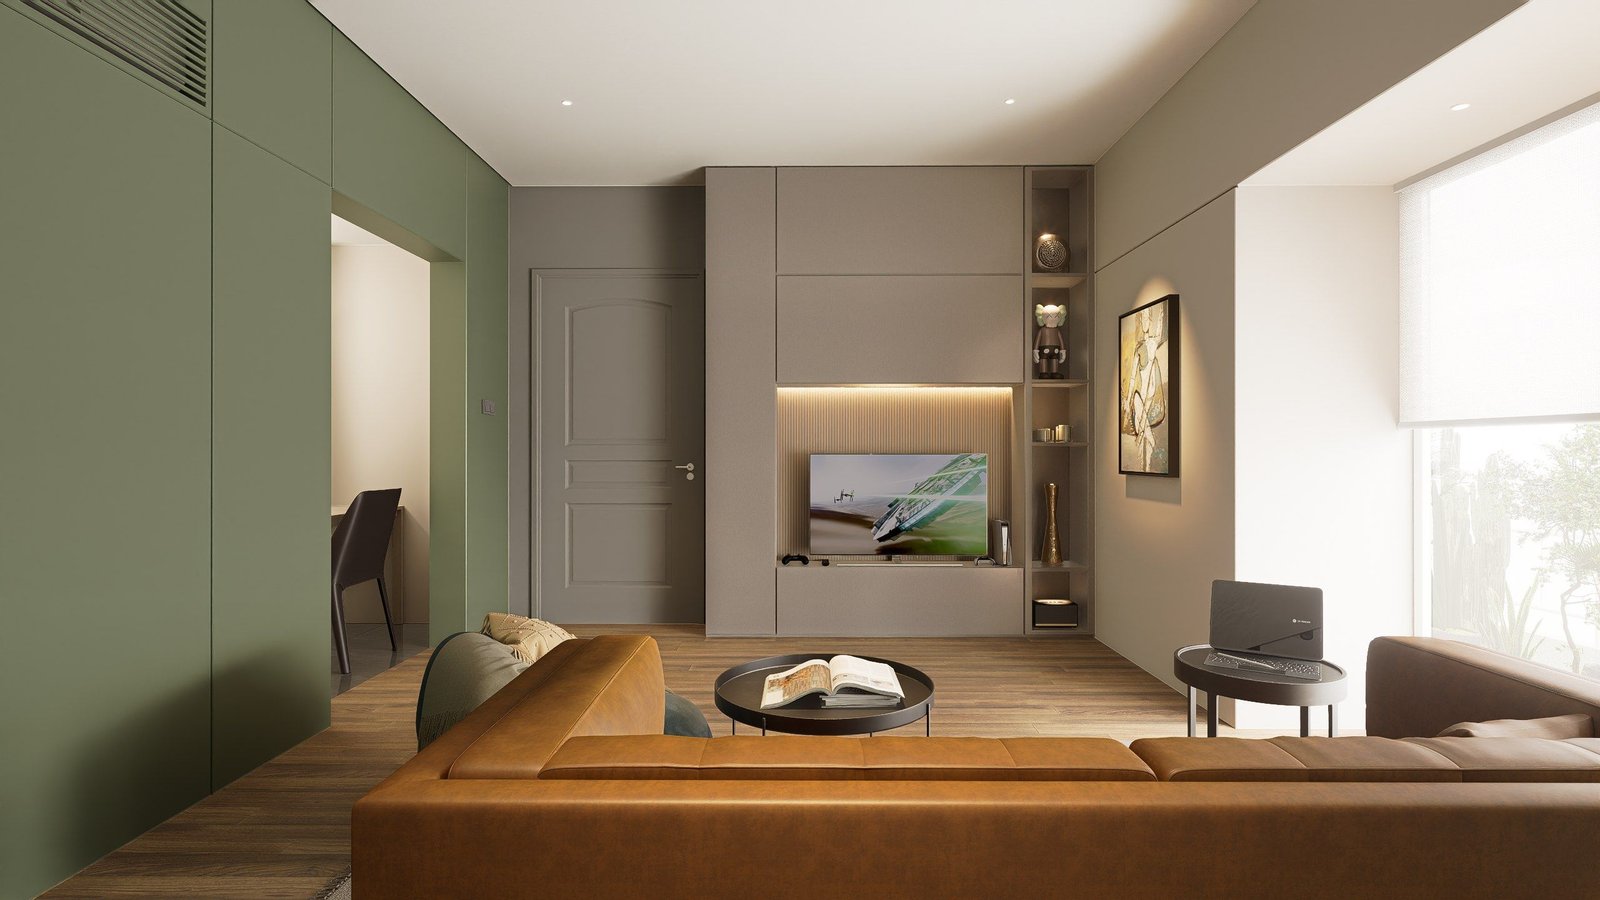
AM Unit, living room
2023 · Apartment interior · Completed

Start something similar.

Ask for pricing or how we work. We reply within one working day.

Start a project

Pricing and workflow.

Tell us the site, the size and the timeline. We reply within one working day with a fee range and how we would work.

Chat on WhatsAppReplies within one working dayOr email office@thediagrams.id